Home The Butterfly Pods Gallery Reviews About Special Projects Contact Book Now
1 hour south of Kansas City · Off-grid · Passivhaus

Off-grid cabins
on the lake

Two pods, four en-suite bedrooms, sleeps 8. Wood-fired hot tub, seasonal pool, a dock with kayaks and five acres of woods to yourselves.

★ 5.0 · 93 guest reviews · Book direct: no cleaning or booking fees

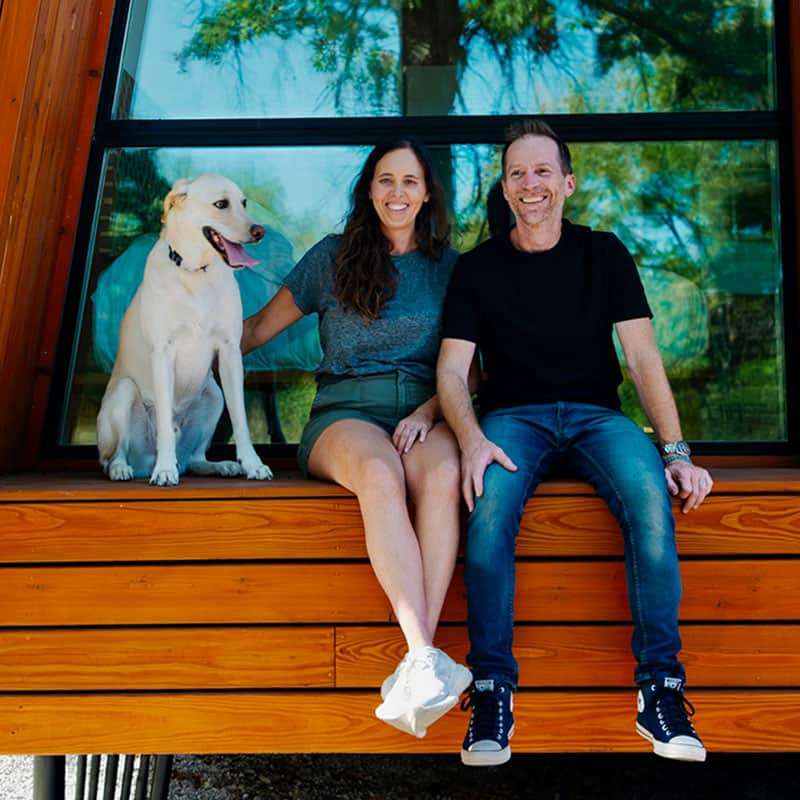
Hi, we're Hein & Michelle

We bought five acres of woods by the lake, an hour south of Kansas City, and spent two years planning and building the Butterfly Pods: two cabins built to Passivhaus standards that run on their own solar power and filtered rain and lake water. They opened in summer 2024 and we're still adding to them. The latest addition is a pair of solar trackers we built ourselves. We'd love to show you how comfortable off-grid can be.

What's here

The pods

  • Two pods, 4 en-suite bedrooms: 3 queen, 1 full with a loft bunk
  • Full kitchen and dining space designed for shared meals
  • Living areas with wood stove, reading nooks and games

The land

  • 5 acres of woods. Deer, turtles and plenty of songbirds
  • 10-ft quad windows looking straight into the trees
  • Private dock and direct lake access with kayaks and paddleboard

The extras

  • Wood-fired hot tub, all year (about 2 hours to heat; wood supplied)
  • Seasonal heated pool — Memorial Day through September
  • Fire pit, wraparound decks, hammocks and grill

Book direct

When you book here there's no cleaning fee and no booking fee, so the same dates usually cost around 13% less than on booking sites. For a two-night stay that's about $170 back in your pocket. You pay the nightly rate plus local taxes, and you deal with us, not a call centre.

  • Check-in from 3pm · check-out by 11am
  • Minimum stay 2 nights
  • Payment 50% when you book, the rest 30 days before arrival. Card, bank account or Amazon Pay, processed securely by Stripe
  • Security deposit a refundable $250 may be collected, returned after your stay
  • Cancellation more than 6 weeks out, 70% of the deposit back · read the rental agreement

Next open dates

Weeknights are quieter on the lake, and often a little cheaper.

  1. Checking the calendar…
See all dates

“The pods themselves are thoughtfully designed, beautifully decorated, and well-equipped. Every detail has been considered, and the bathroom/wet room design is absolutely brilliant. It’s amazing to experience how everything functions so seamlessly while being off-grid.”

Lindsay B. · family of five · July 2026 · read all 93 reviews
Gallery

The Butterfly Pods

FAQ

Frequently Asked Questions

The Butterfly Pods

Contemporary Off-Grid Cabins

Guests
Up to 8 adults + 1 child
Bedrooms
4 en-suite bedrooms (3 Queen / 1 Full / 1 Bunk)
Bathrooms
All have shower, basin, toilet
Pools
Seasonal heated pool / year round wood fired hot tub
Water access
Direct lake access via dock / kayak / standup paddle / fishing
Fire
Grill / fire pit / indoor wood stove / wood store
Energy
About 17.6 kW solar incl. two solar trackers / 800Ah 48V battery (about 41 kWh) / backup generator
Cooling/Heating
Mini splits / convection heater / wood stove (main house only)
Construction
Built to Passivhaus standards / Off-grid
Entertainment
Smart TVs on Starlink internet / Books and games / Cornhole
Home safety
Carbon monoxide & smoke detectors / Fire extinguishers & blankets / First aid kit / Energy monitoring system
Wildlife
Songbirds / Deer / Badgers / Raccoons / Tortoise / Turtles / Fish

Video tour

Levi Kelly Tours filmed a full walk-through of the pods: the build, every room, and how the off-grid systems work.

Video by Levi Kelly Tours on YouTube

Bedrooms and bathrooms

The property comfortably sleeps 8 adults and 1 child between four bedrooms. The two pods are rented together as one private booking. The main pod has two bedrooms with en-suite bathrooms. The Annex pod includes two queen bedrooms, each with a compact en-suite.

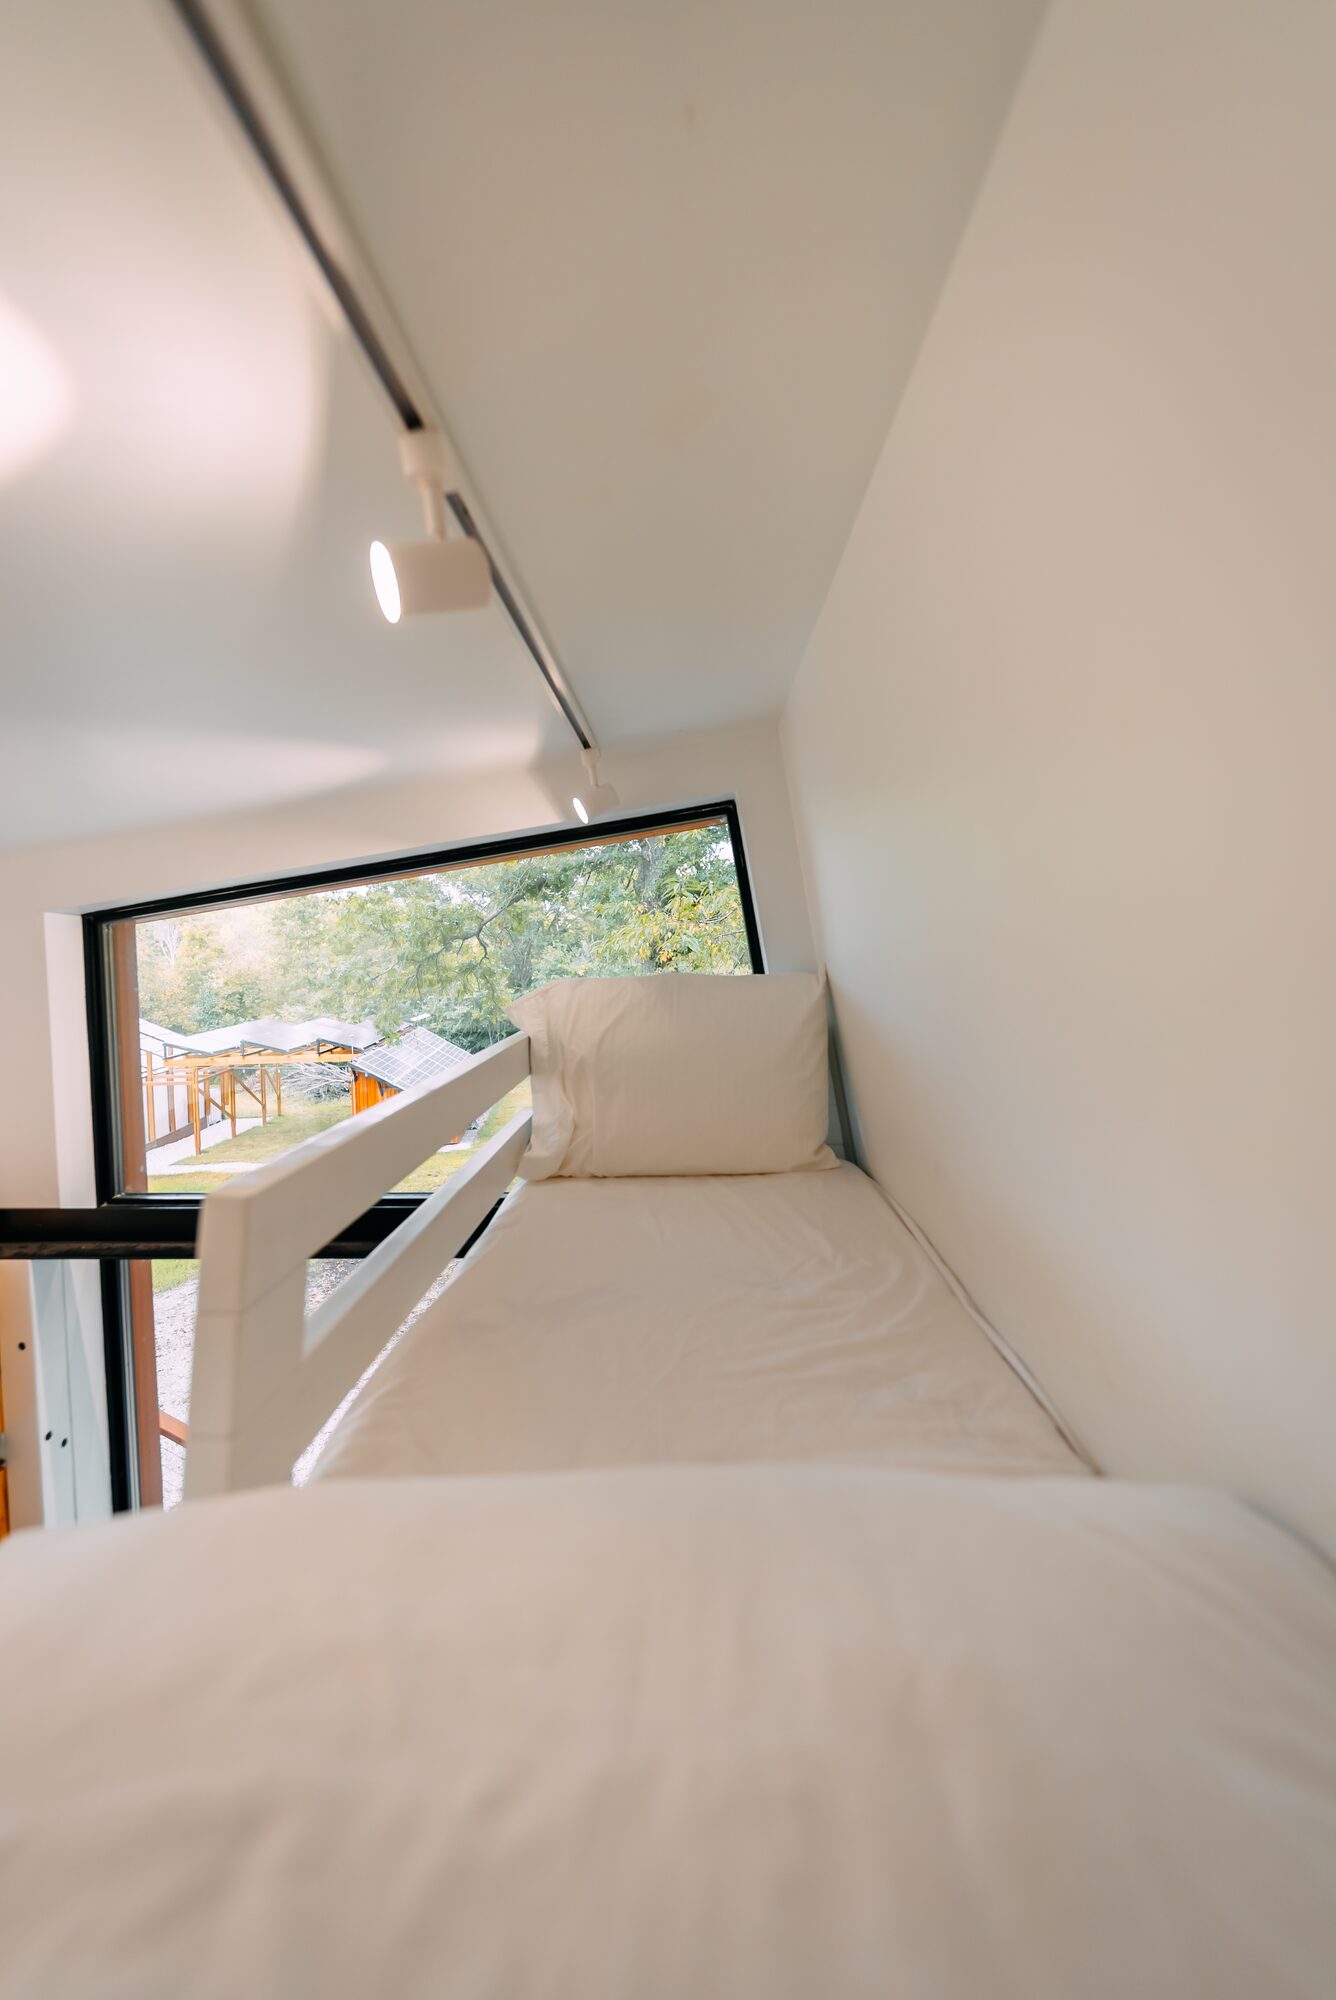
From bed you look straight out through the 10-ft quad windows into the trees, and deer often wander past in the morning. The beds are Helix mattresses with good-quality linens.

View from the loft bed through the quad windows
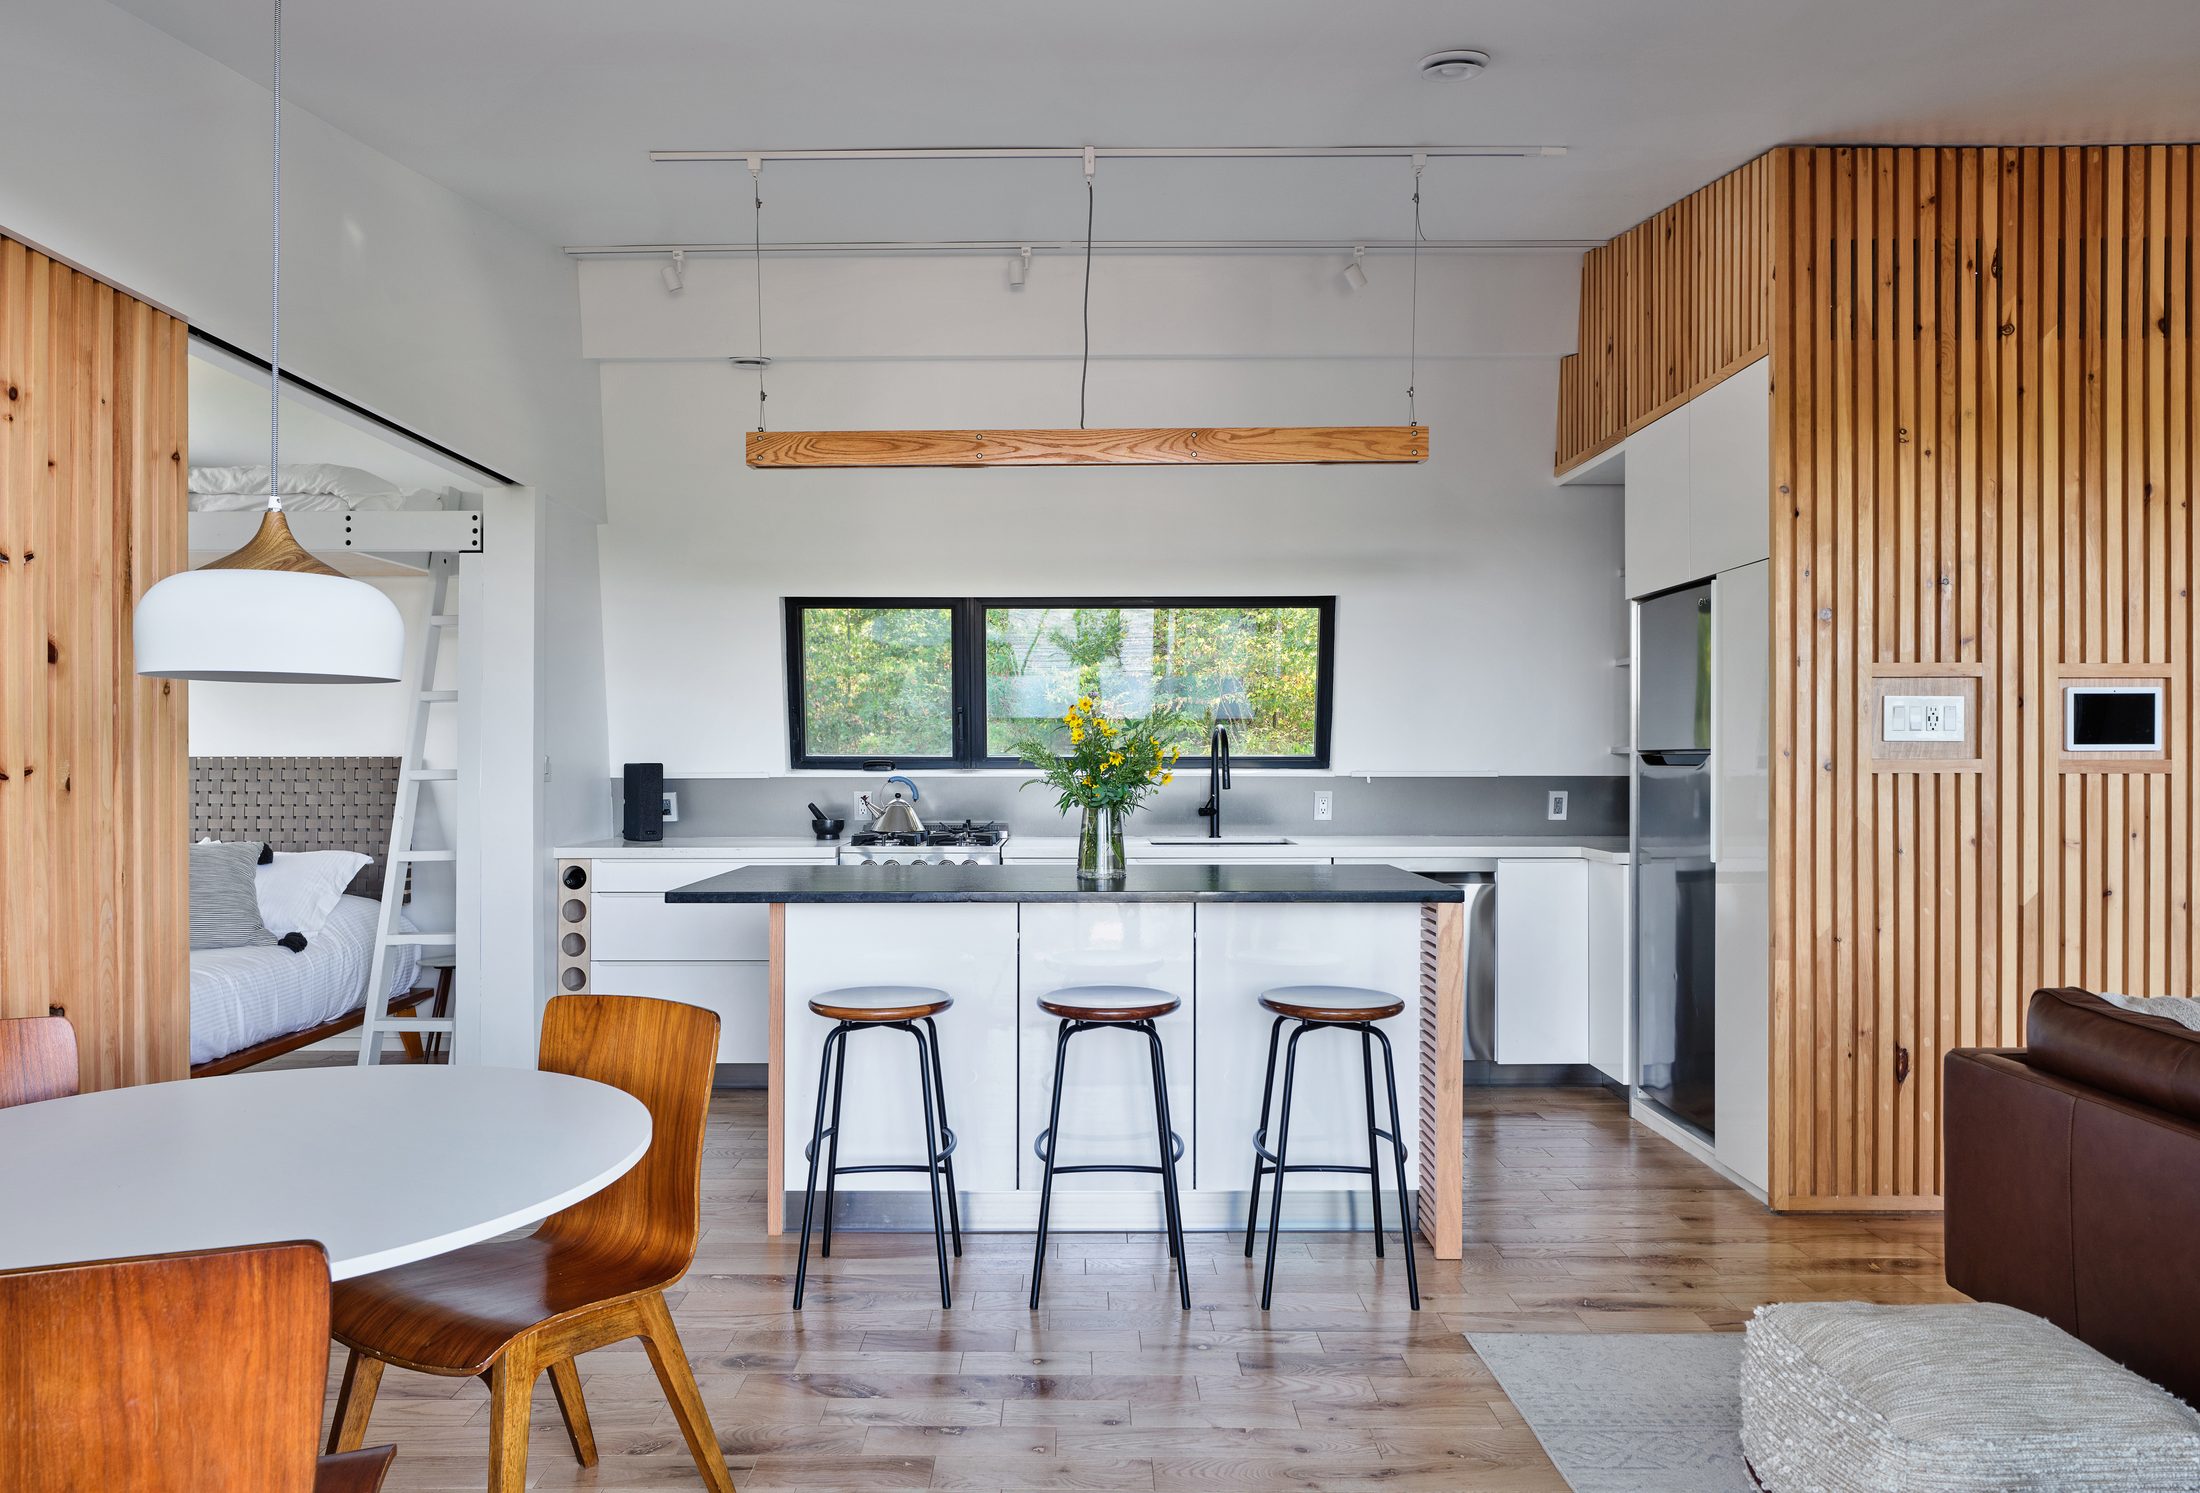
Kitchen island with bar stools and handcrafted woodwork

Kitchen and dining

The main cabin features an open-concept kitchen and dining area, highlighted by slanted ceilings and views of the surrounding forest and lake. The contemporary kitchen is fully equipped with high-end appliances, cookware, dishes, and utensils.

The granite island seats four, and the tulip dining table offers seating for four more — so eight people can eat together.

Outside

Wrap-around decks on both cabins provide multiple spots to enjoy the view. Lounge in built-in hammocks, sip coffee, or enjoy a drink at sunset. Unwind in the heated seasonal pool or soak in the wood-fired hot tub under the stars.

A dedicated wood store keeps a steady supply of seasoned firewood on hand year-round, fueling both the outdoor fire pit and the wood-fired hot tub.

Fish from the private dock, or take the kayaks or paddleboard out on the lake.

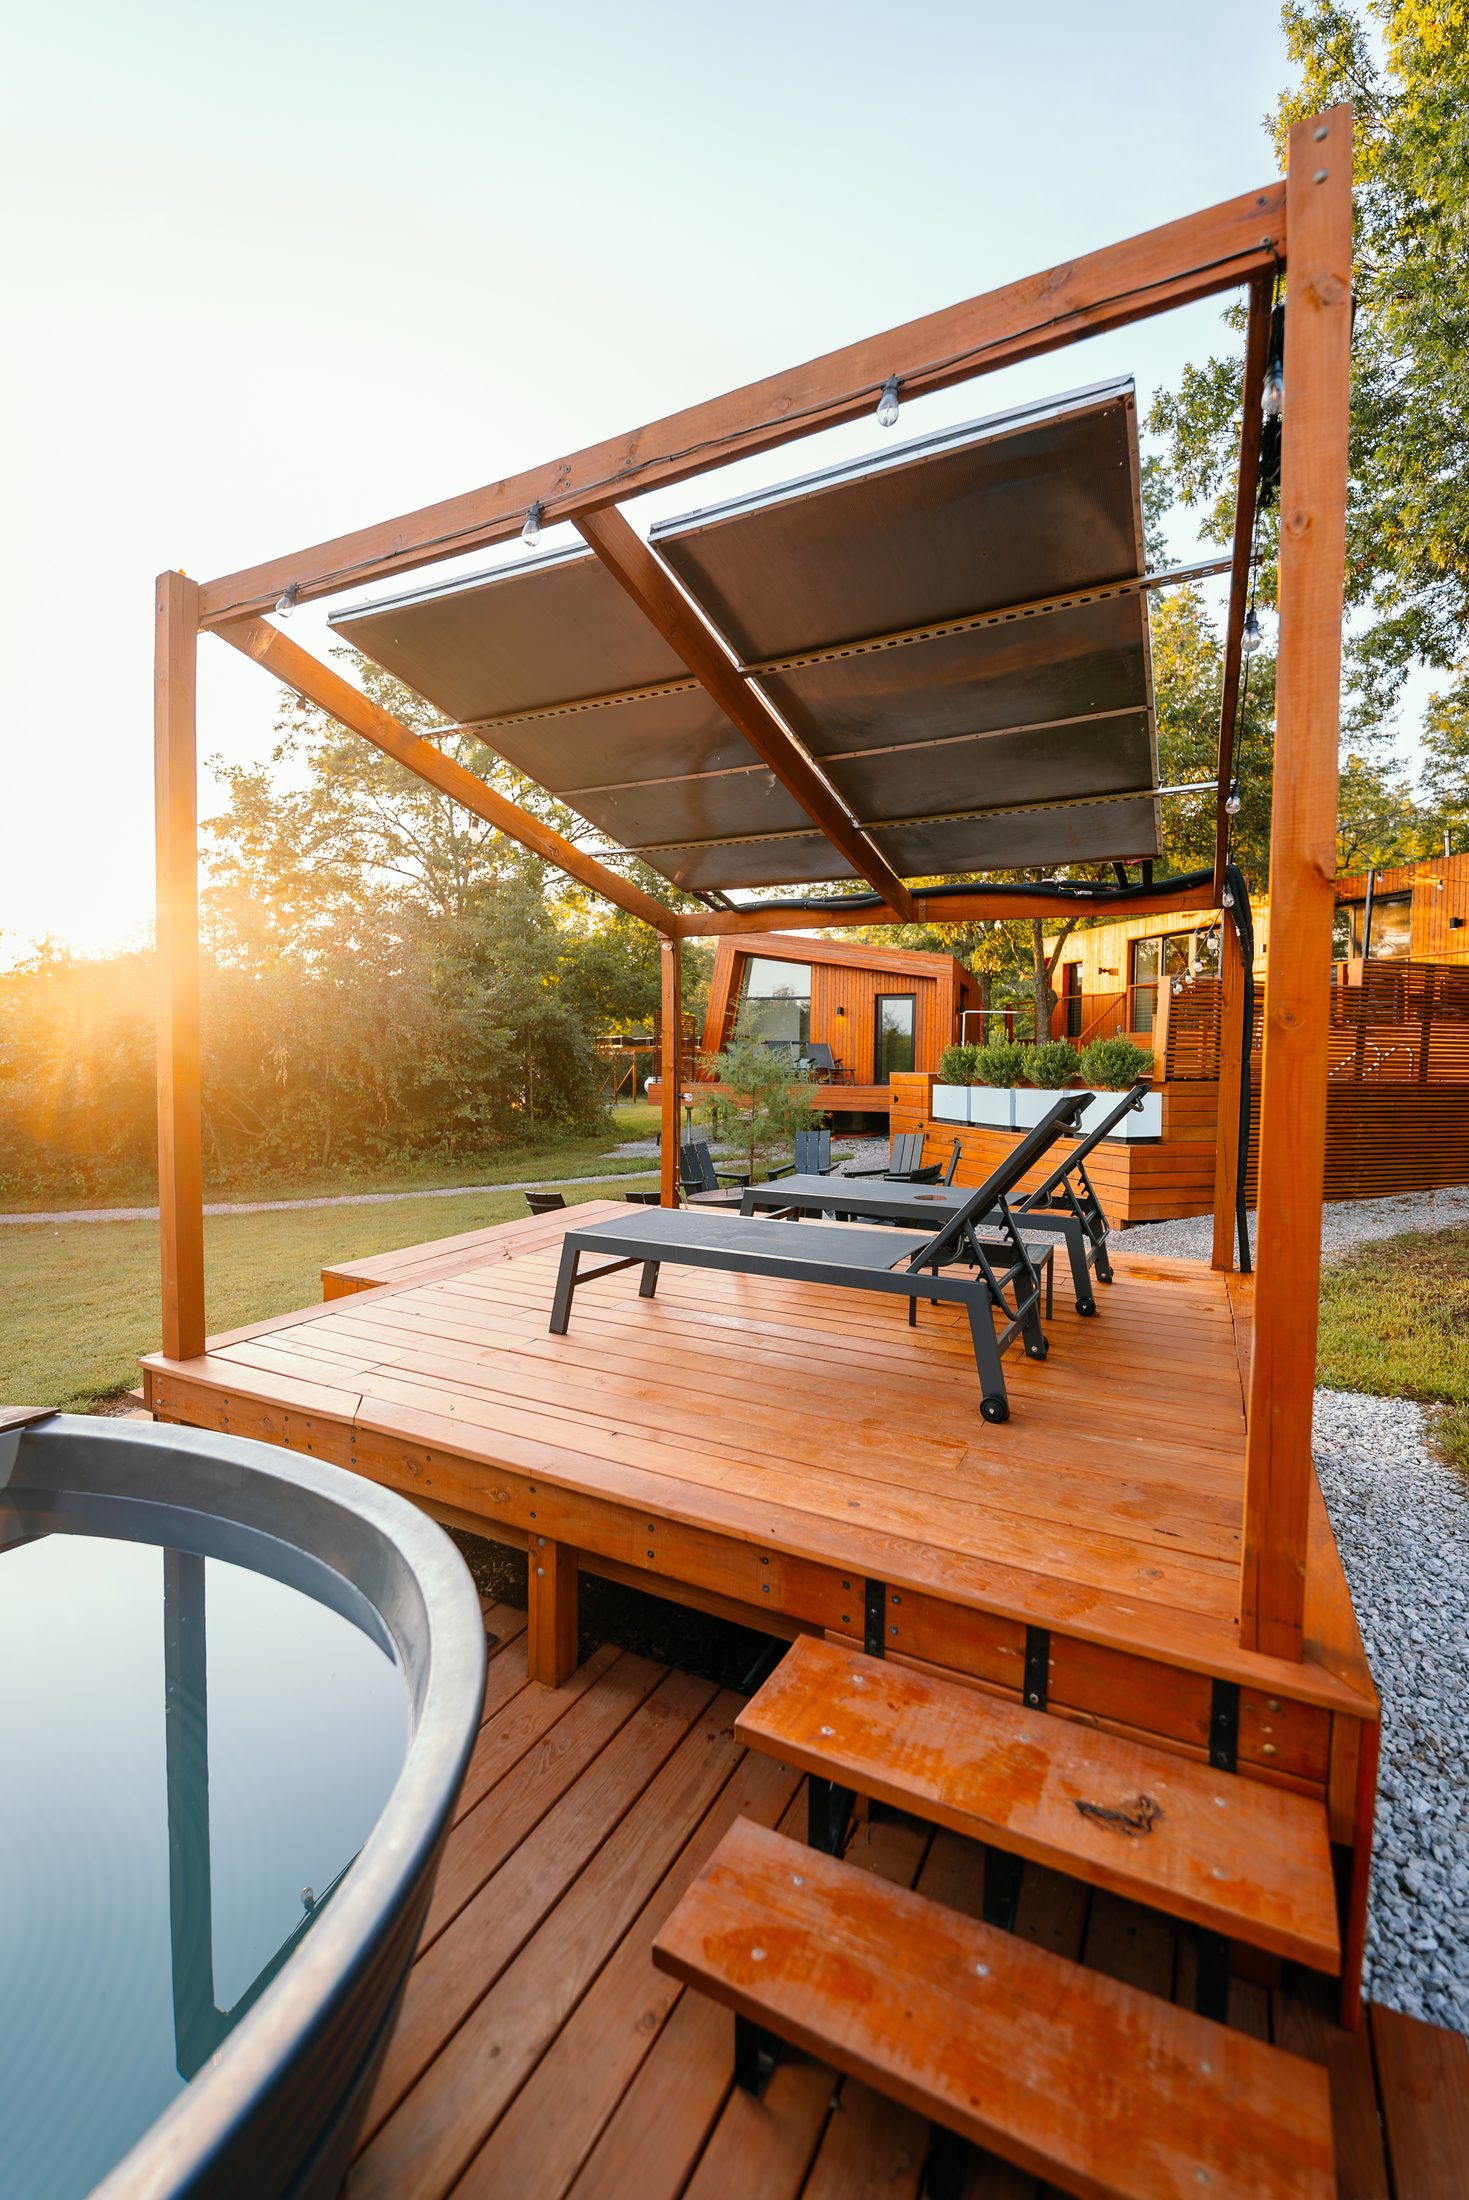
Hot tub with gazebo deck and lounger chairs
Off-Grid Utilities

Fully off-grid.
Fully comfortable.

Everything runs on our own solar power and treated rain and lake water. We watch the systems remotely, and you'll have both our cell numbers for anything you need.

Solar power

About 17.6 kW of solar across the ground mount, the greenhouse, the carport and two solar trackers we built ourselves, feeding an 800Ah 48V LiFePO4 battery bank (about 41 kWh). A 5 kW propane generator covers long cloudy spells.

Water

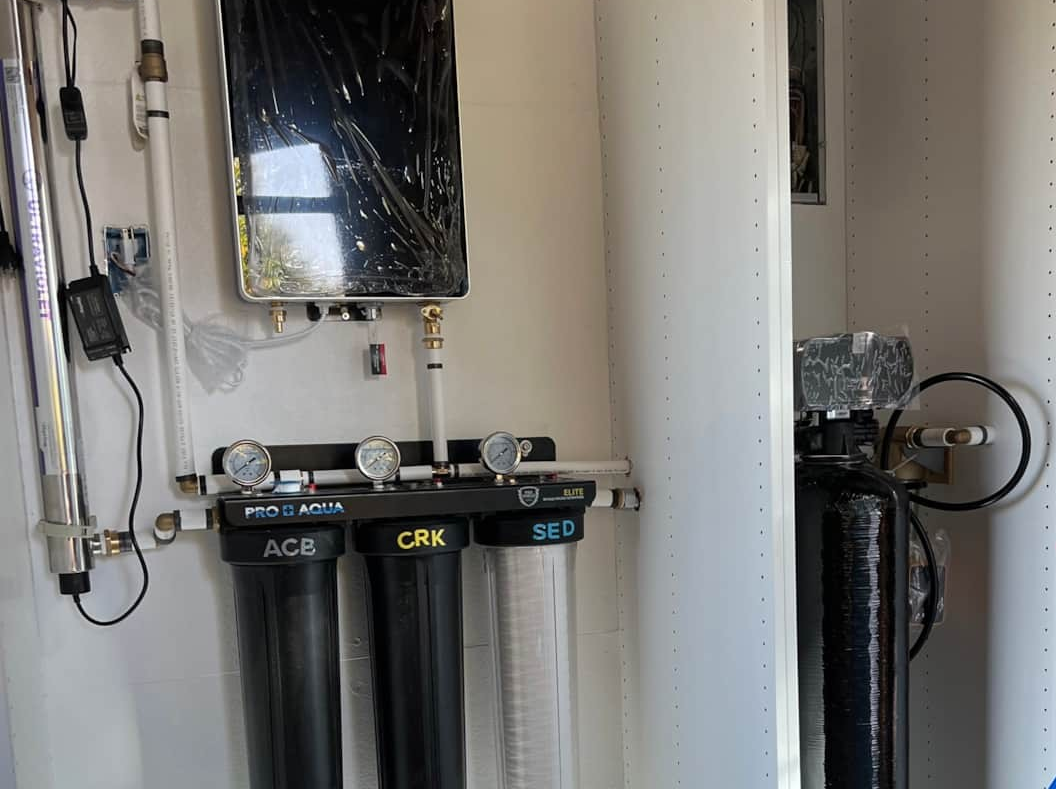
Rainwater and lake water captured, filtered, and treated via 6-stage filtration including UV treatment for safe drinking water. 800-gallon storage.

Heating and cooling

Mini-split system provides heating and cooling year-round. Energy Recovery Ventilators in both buildings. Indoor wood-burning fireplace for cozy evenings, with backup convection heaters.

Monitoring

Power, water and heating are monitored around the clock, so we usually spot a problem before you would. You can follow your own energy use on the Guest Energy Dashboard.

Passivhaus build

Airtight "perfect wall" construction with continuous exterior insulation, triple-glazed windows, and a rainscreen cedar cladding system.

Ready to visit?

Book the Butterfly Pods

Check Availability
Guest Reviews
5.0
★★★★★

All reviews from verified guests

Share Your Stay

Leave a Review

Hein and Michelle le Roux
Our Vision

How podhopping started

podhopping is the vision of Hein & Michelle le Roux. They bought a 5-acre property one hour south of Kansas City with the idea of building a contemporary off-grid retreat, and spent two years planning and building it. The Butterfly Pods opened in summer 2024.

The longer-term plan is a network of pods in beautiful places, close enough together that you can hop from one to the next and really get to know an area. That's where the name comes from. Each one should show that living off-grid can be comfortable, not a compromise.

Watch & Learn

How we designed & built the Butterfly Pods

The POD

Passive Ordinary Dwelling

POD is an acronym for Passive Ordinary Dwelling. Built to Passivhaus standards, using ordinary materials — the dwellings are robust at their core, but also renewable and recyclable in their skin. They have a low embodied carbon content with maximum use of timber allowing them to be highly durable over time.

The pod has a conventional timber frame construction. The frame is sheathed and covered with an impermeable membrane, which is then covered with exterior continuous insulation. This approach is known as the "perfect wall" and mitigates thermal bridging, ensuring an airtight structure — the foundation of a passive house. The insulation is covered with UV resistant membrane and furred out to receive the cedar rain-screen cladding and air gap. Concealed gutters harvest rainwater through the rain-screen.

The foundation design utilizes a steel helical screw pile system, with minimal impact on the underlying ground. This system allows the pod to be moved and mitigates the requirement for concrete and/or complex waterproofing membranes. The roof is profiled metal sheeting with an air gap on insulation. All exterior windows and doors are triple glazed systems in high performing fiberglass and aluminum frames.

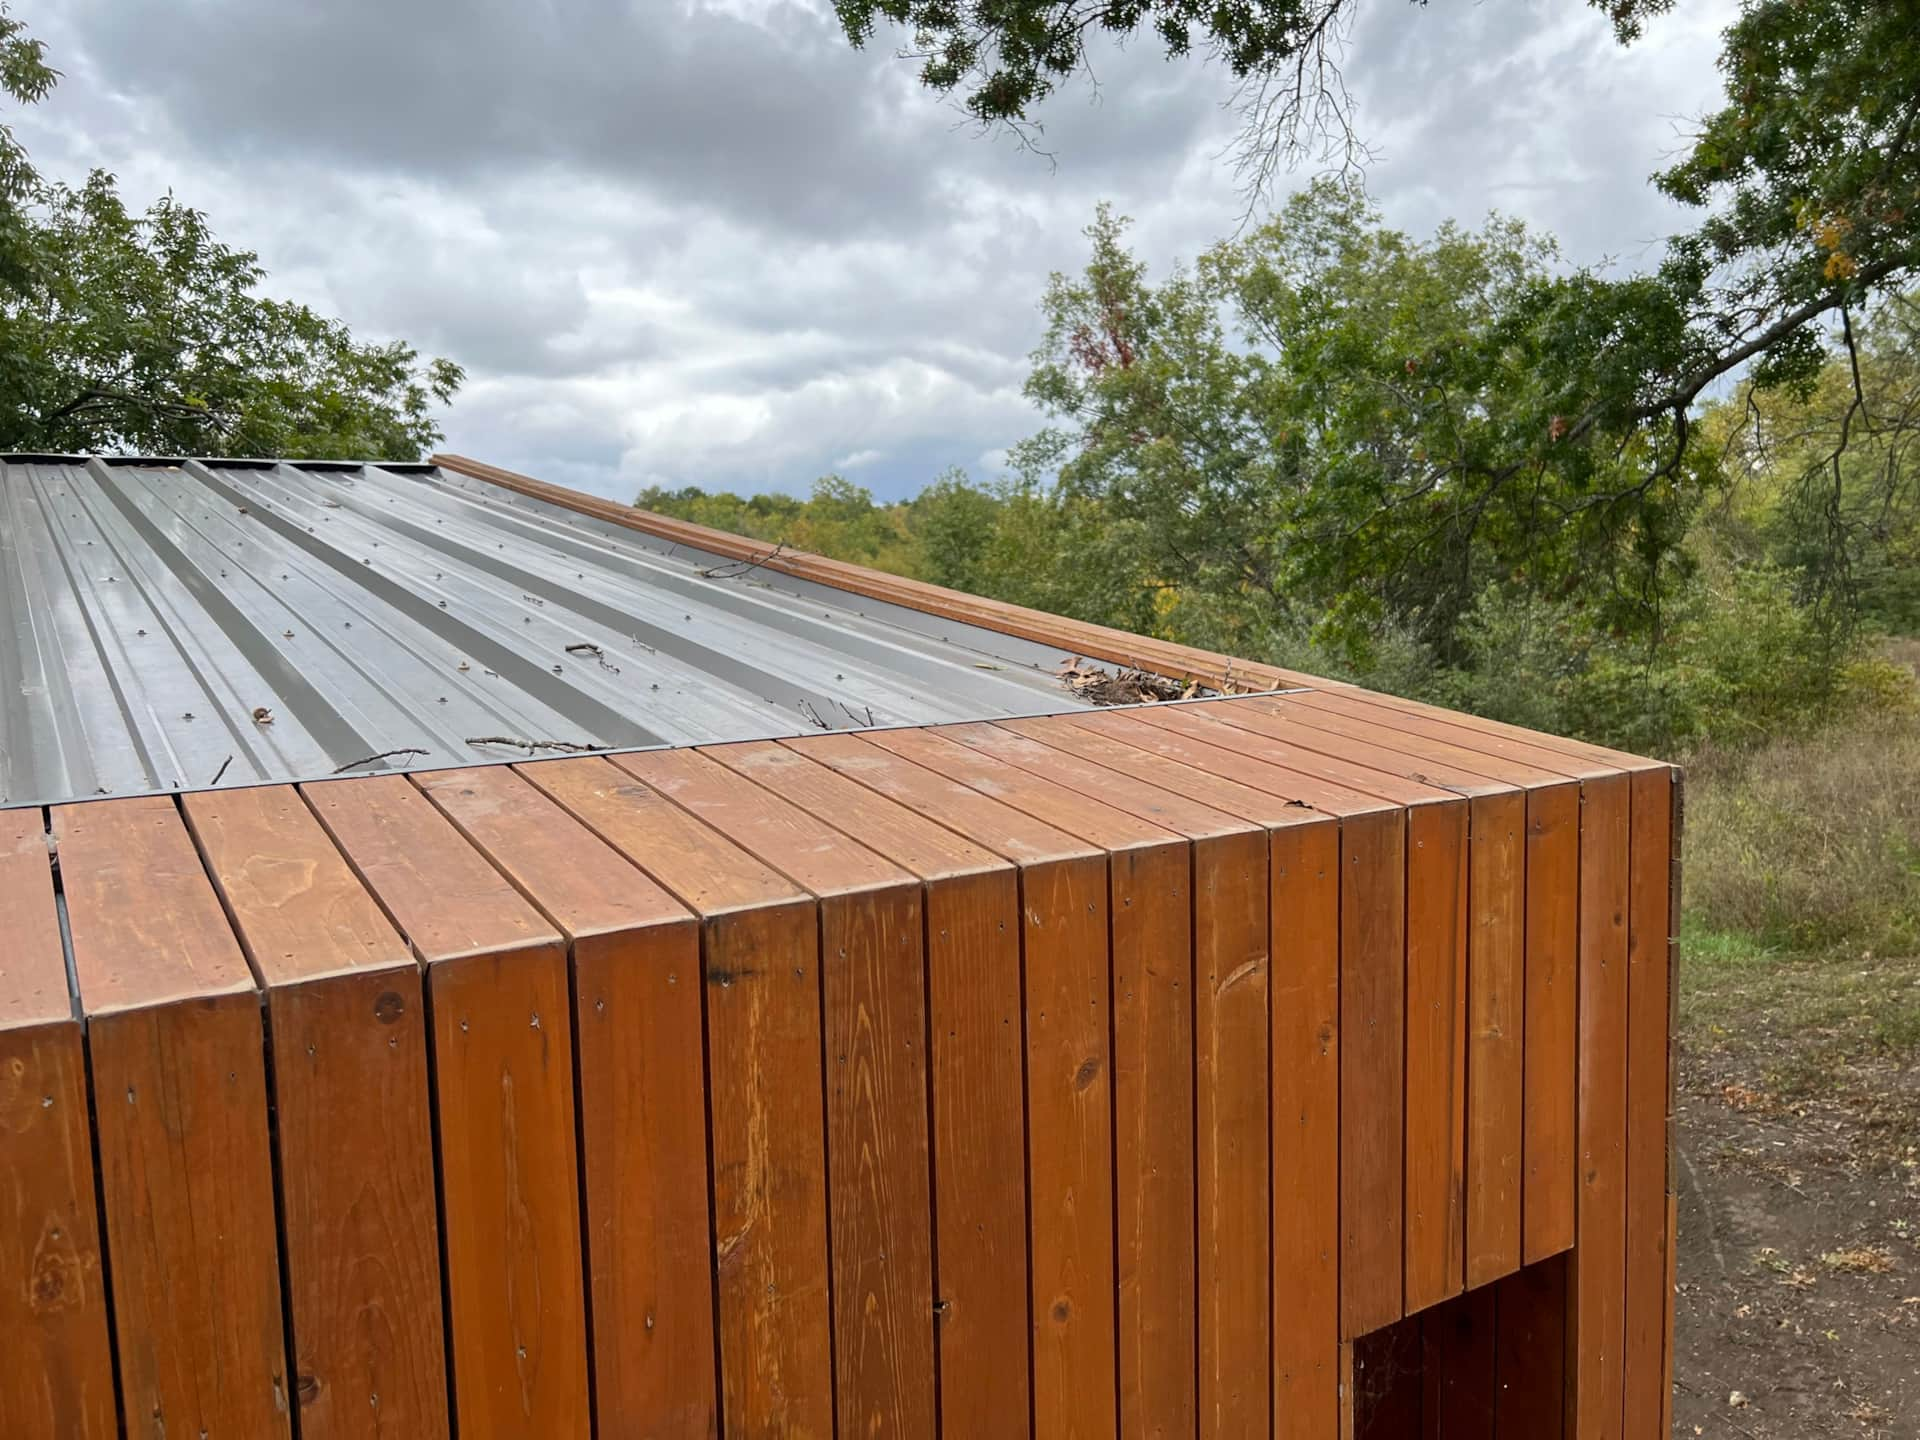
Roof detail showing concealed gutter design and cedar rainscreen
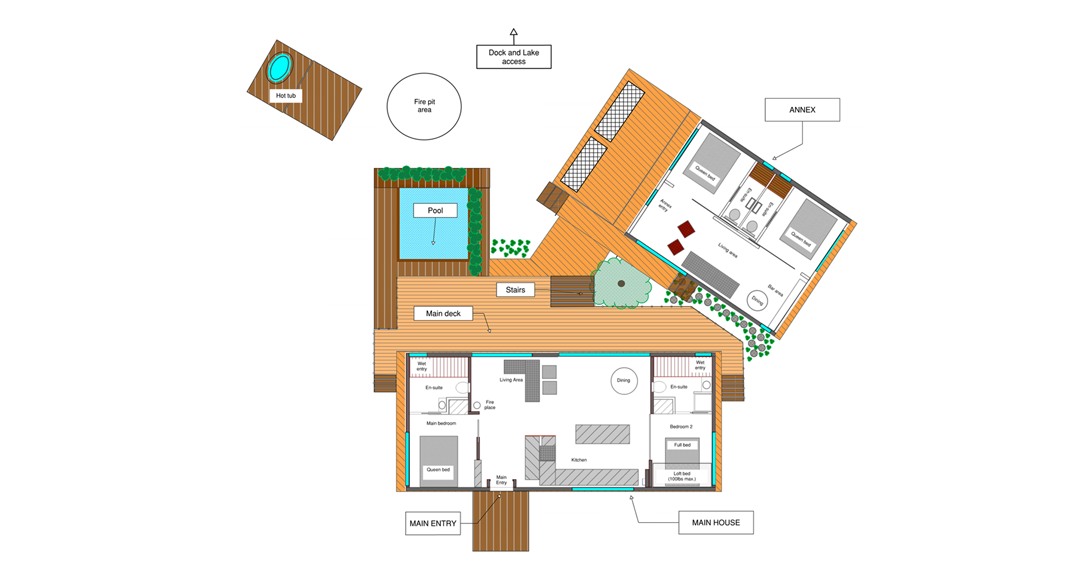
Floor plan of both pods and decks
Technology

How the off-grid systems work

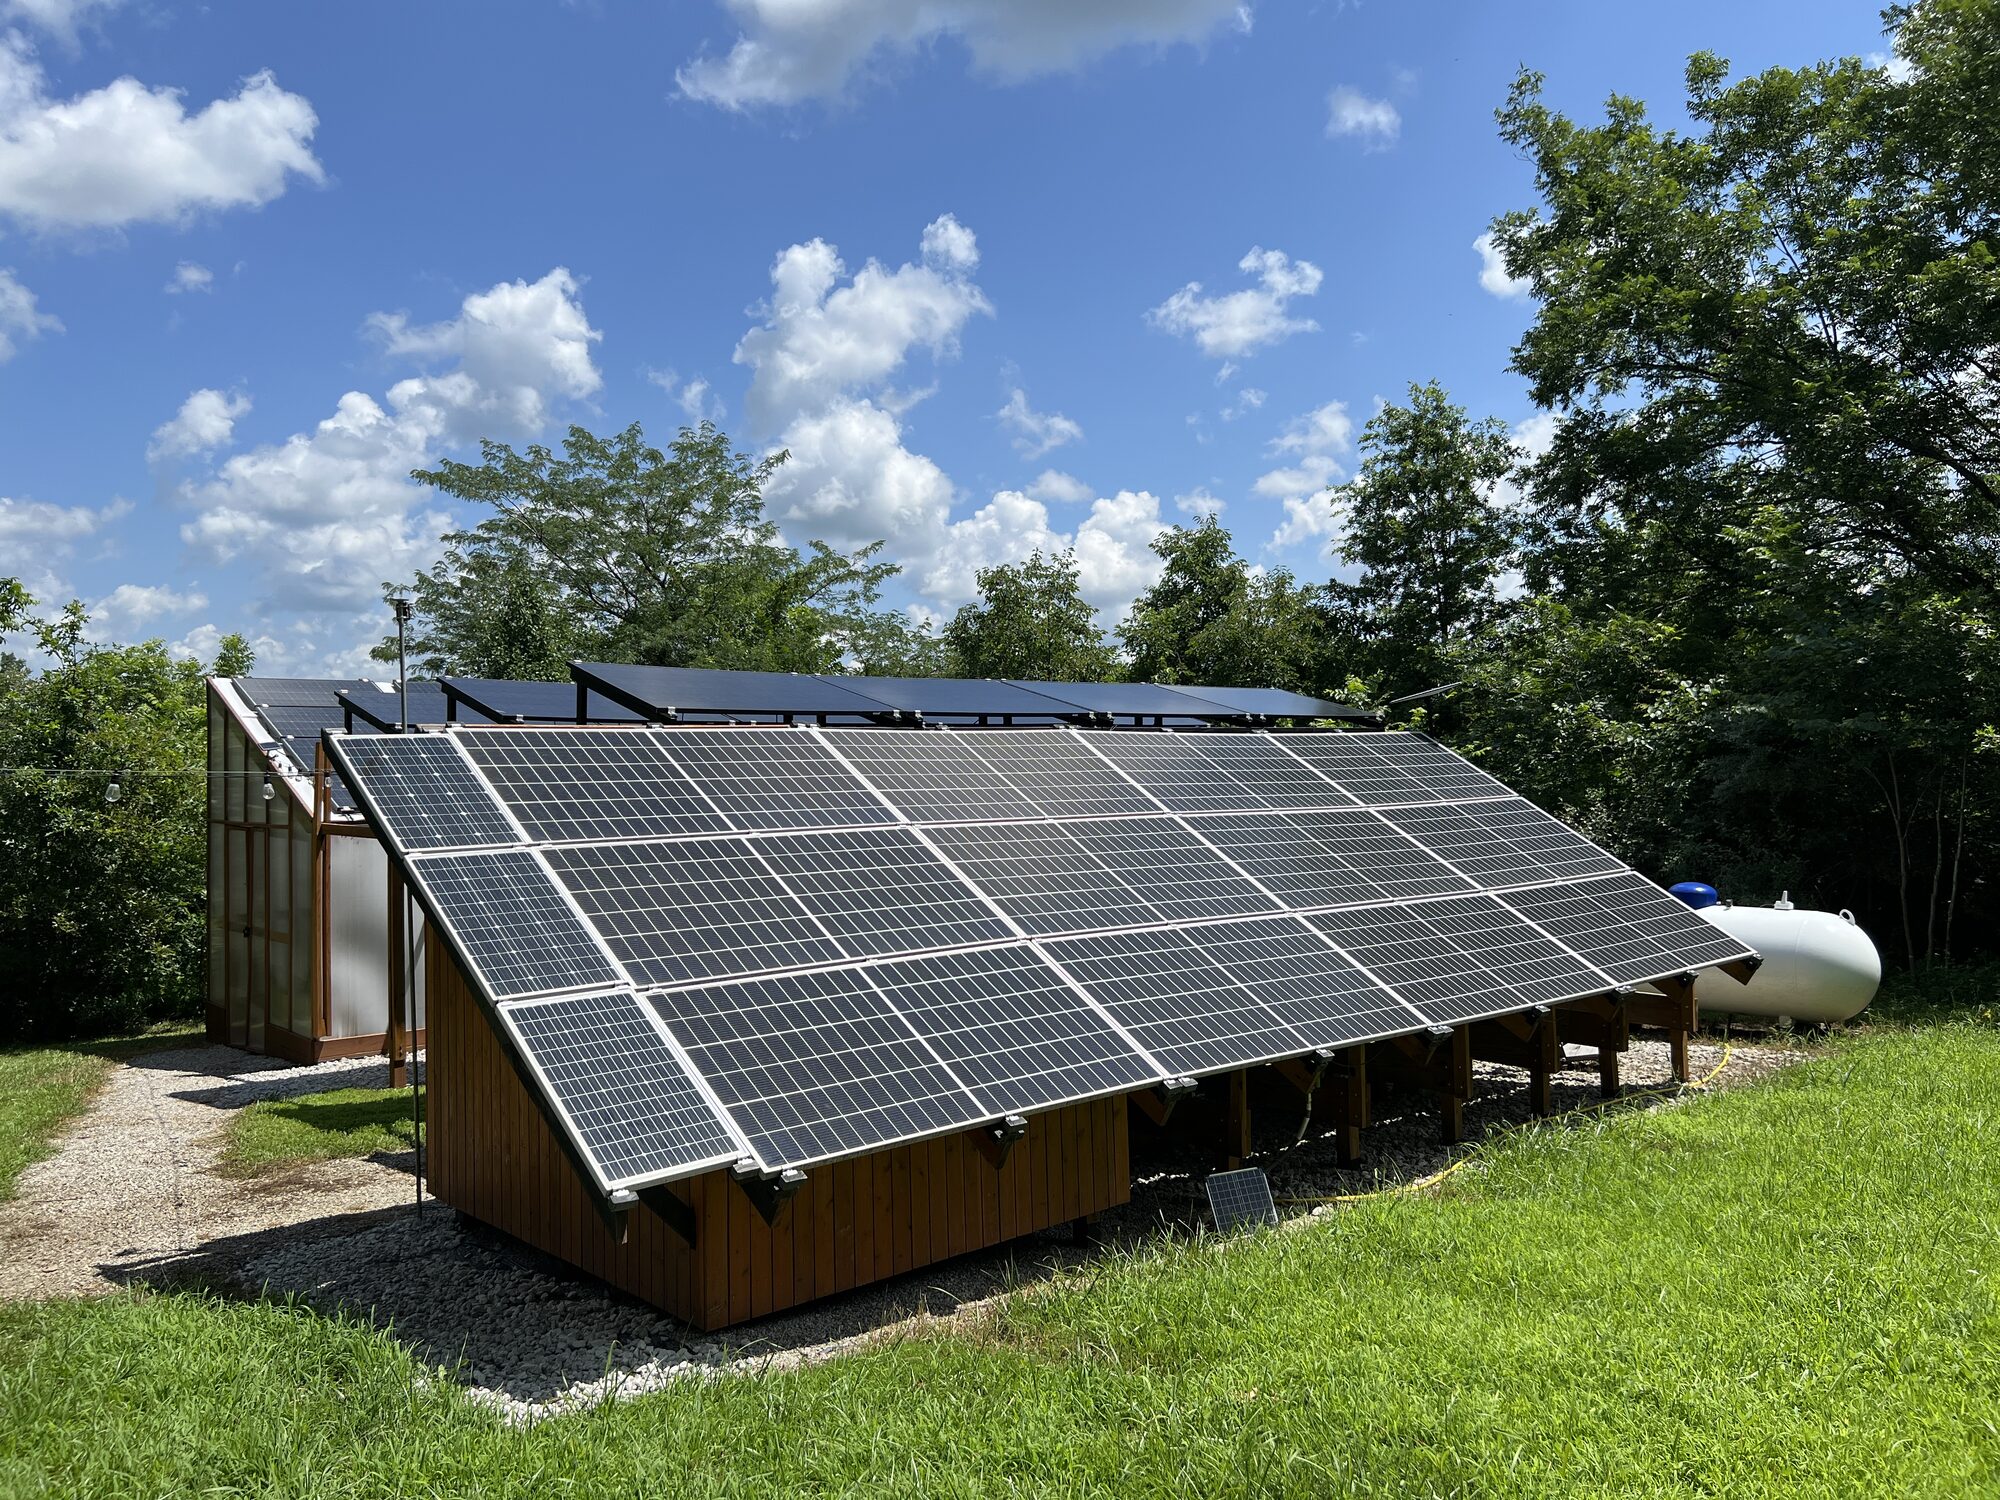
The Butterfly Pods utilize a ground mount PV array (5.2kW + 3kW expansion on greenhouse). We've since added roughly 5kW more via a carport-mounted solar array, and in 2026 two dual-axis solar trackers we built ourselves (3.6kW), bringing total on-site solar to around 17.6kW across four charge controllers. A utility building underneath the array houses an off-grid hybrid inverter and an 800Ah 48V LiFePo battery bank (about 41kWh). This setup provides standard 120/240V electricity to the buildings. A backup 5kW propane generator ensures that the batteries can be charged when poor weather conditions prevent electricity production from the PV panels. A smaller 300W array with battery storage provides redundant power for water pumps.

The pods capture rainwater and surface water which is treated and used for drinking and washing. The Butterfly Pods have 800 gallons of storage capacity. A sequence of filtration, reverse osmosis and UV treatment ensures safe drinking water. Depending on local building code, the pods can be equipped with flush toilets connected to public sewers or septic tanks. Some sites like the Butterfly Pods will have standalone lateral fields for sewage processing. Also, where necessary, composting toilets could be used.

Like the Butterfly Pods, other sites will also be fitted out with internet enabling Smart monitoring systems to be installed. With the use of Smart platforms like Home Assistant, the power, water and heating systems can be monitored remotely and on site from tablets or smart phones.

Ground mount and carport solar arrays with greenhouse in background
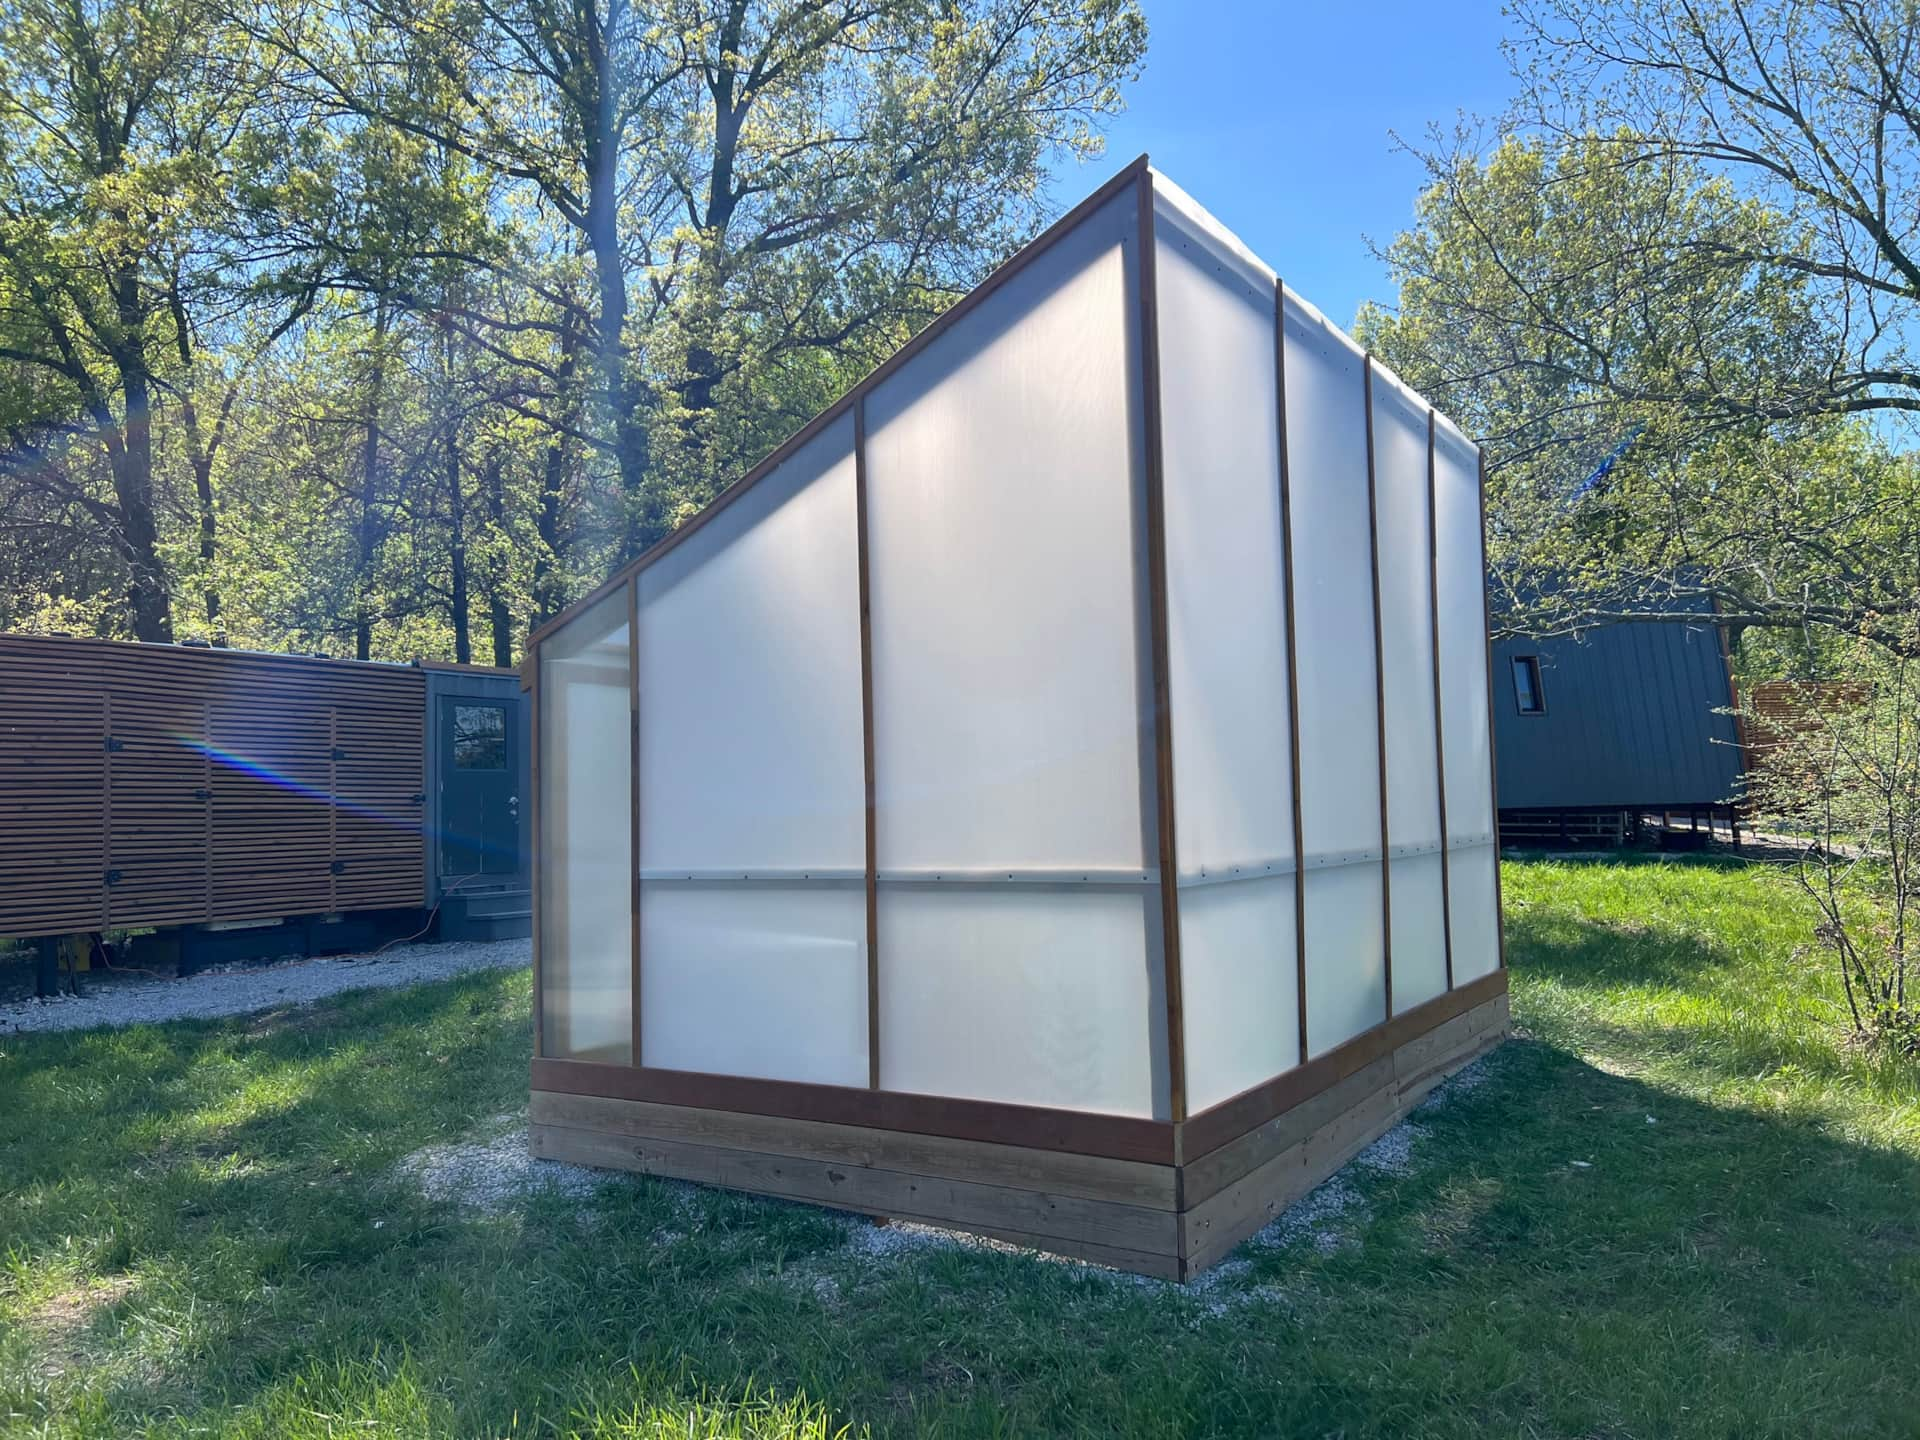
Greenhouse with additional solar array
Whole house water filtration system
Get in Touch

Contact Us

We'd love to hear
from you

Kansas, United States
Approx. 1 hour south of Kansas City
Click the Book Now button above if you are ready to book, otherwise email us with your questions.
Book Direct

Book the Butterfly Pods

Secure checkout · payments processed by Stripe, with Link for one-click payment · Rental agreement

  • No cleaning or booking fees, usually about 13% less than booking sites
  • 50% now, the rest 30 days before arrival
  • Check-in 3pm · check-out 11am · 2-night minimum
Loading availability…

Trouble with the booking form? Open checkout in a new tab

Special Projects

What we're working on

The Butterfly Pods are a working prototype as much as a place to stay. Here's what we're designing, fabricating and testing around the property, plus a couple of things we've made with friends.

Builds

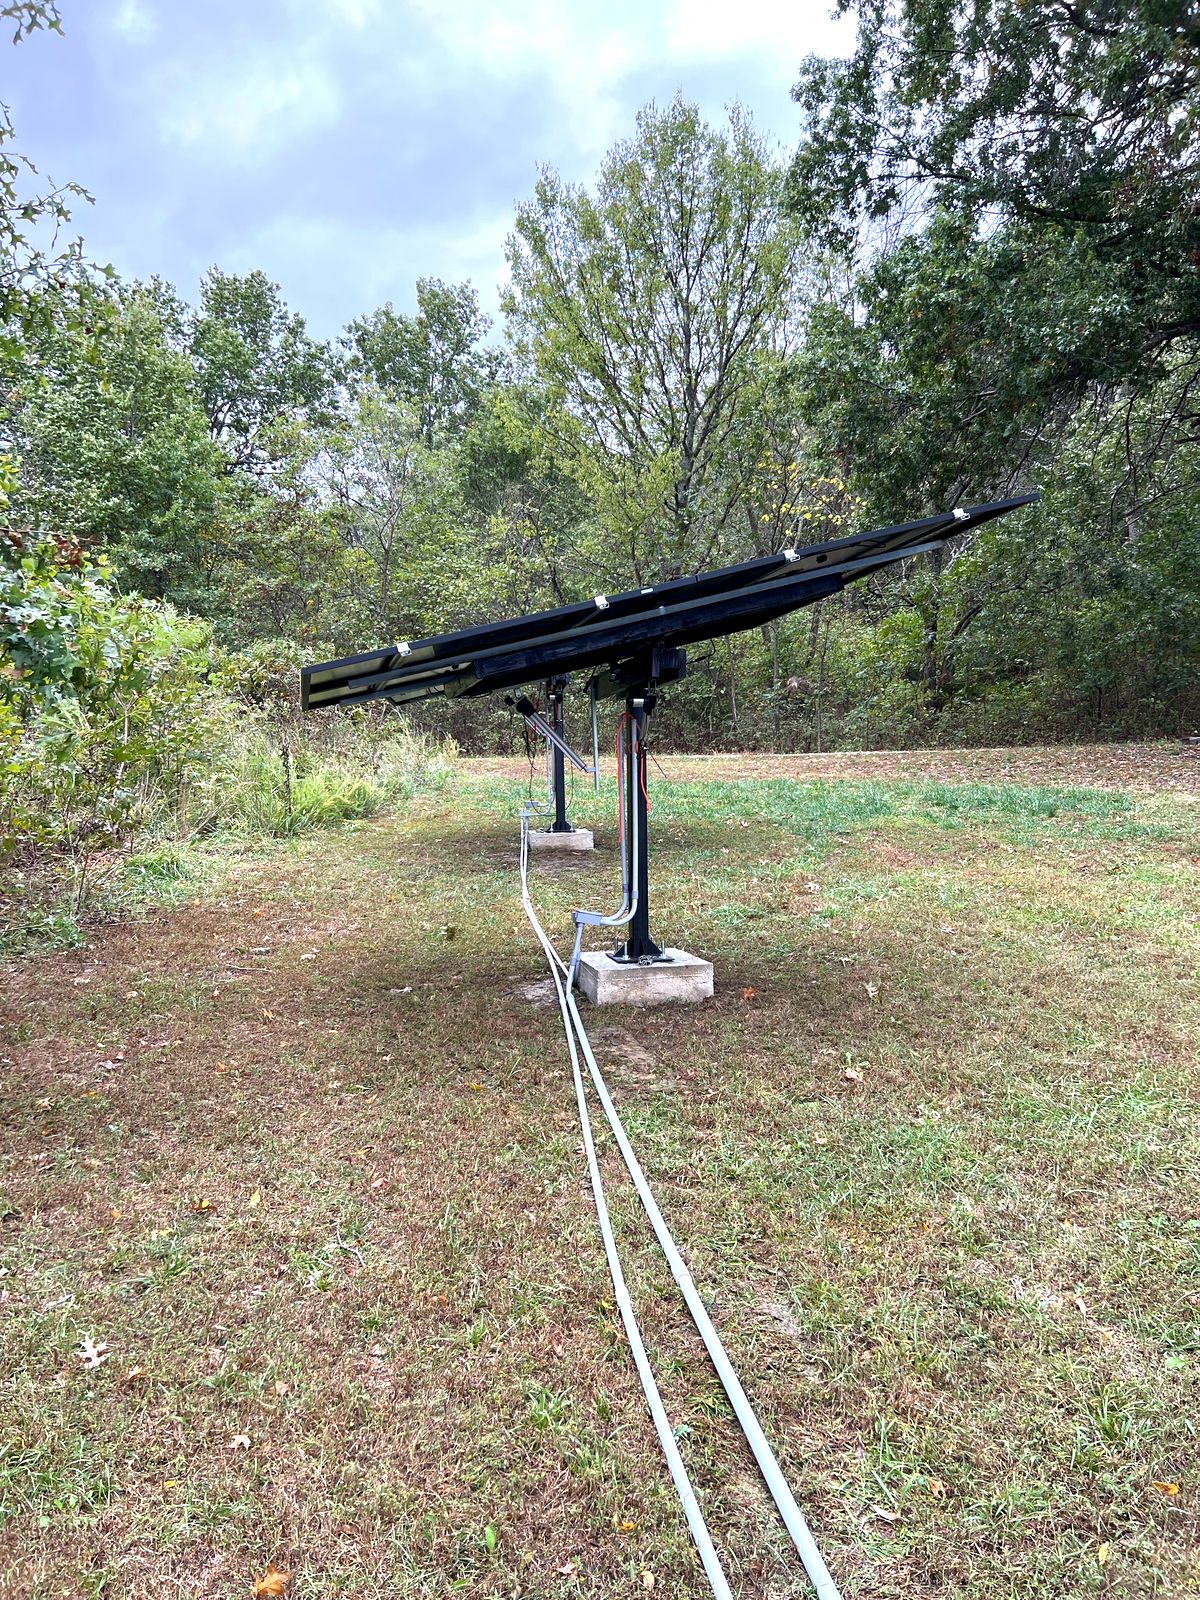
Two dual-axis solar trackers on their concrete piers Generating power
Energy

Solar trackers

Two dual-axis trackers that tilt with the seasons and roll with the sun, designed, fabricated and raised beside the pods. The full build, from footings to first light.

3.6 kWadded
2axes each
8bifacial panels
Read the build
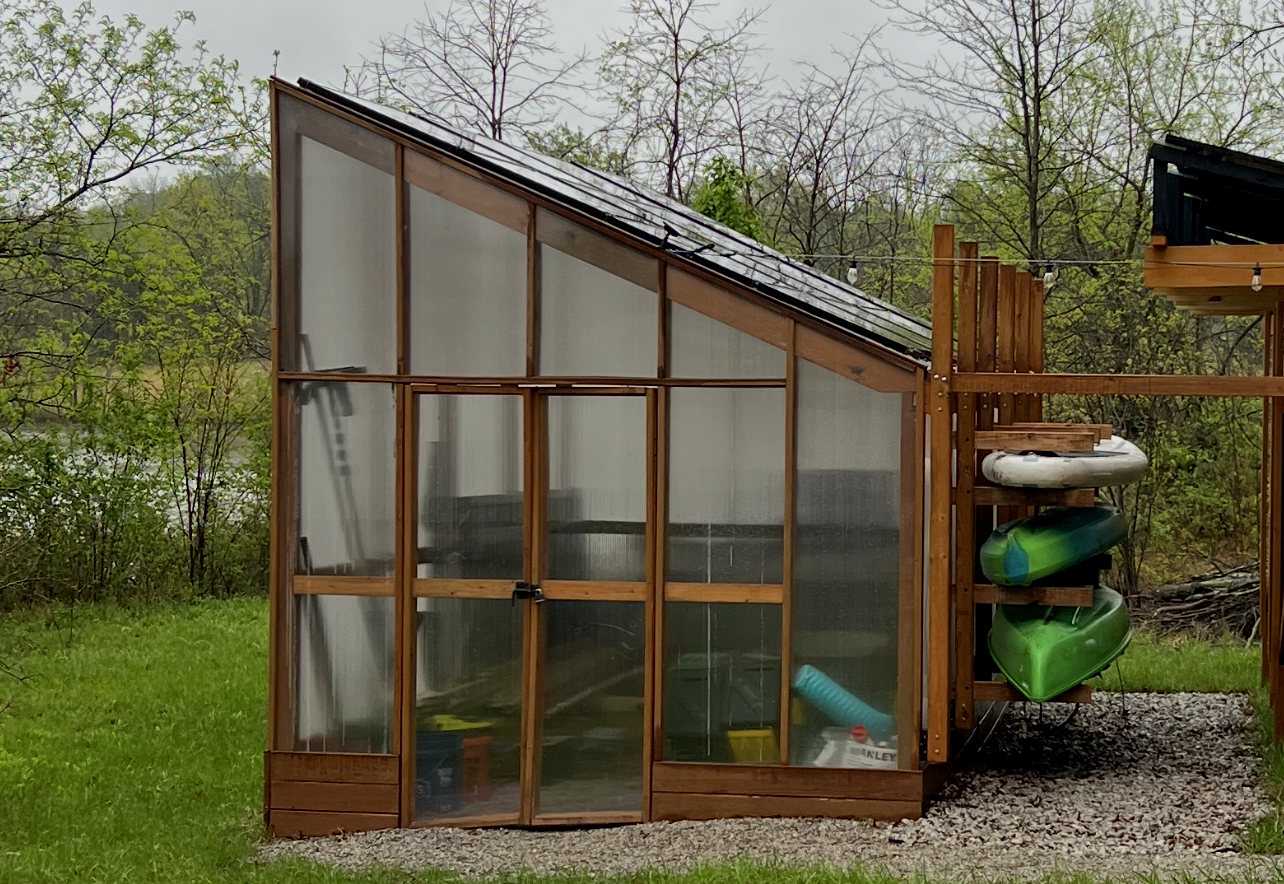
Cedar-framed lean-to greenhouse with solar panels on its sloping roof, next to a kayak rack Plants coming soon
Growing

Greenhouse build-out

A cedar-framed lean-to greenhouse with 3 kW of the pods' solar on its sloping roof. We're filling it with greenery, edible plants and herbs for guests to enjoy, looked after and curated by a local neighbor.

Write-up coming soon
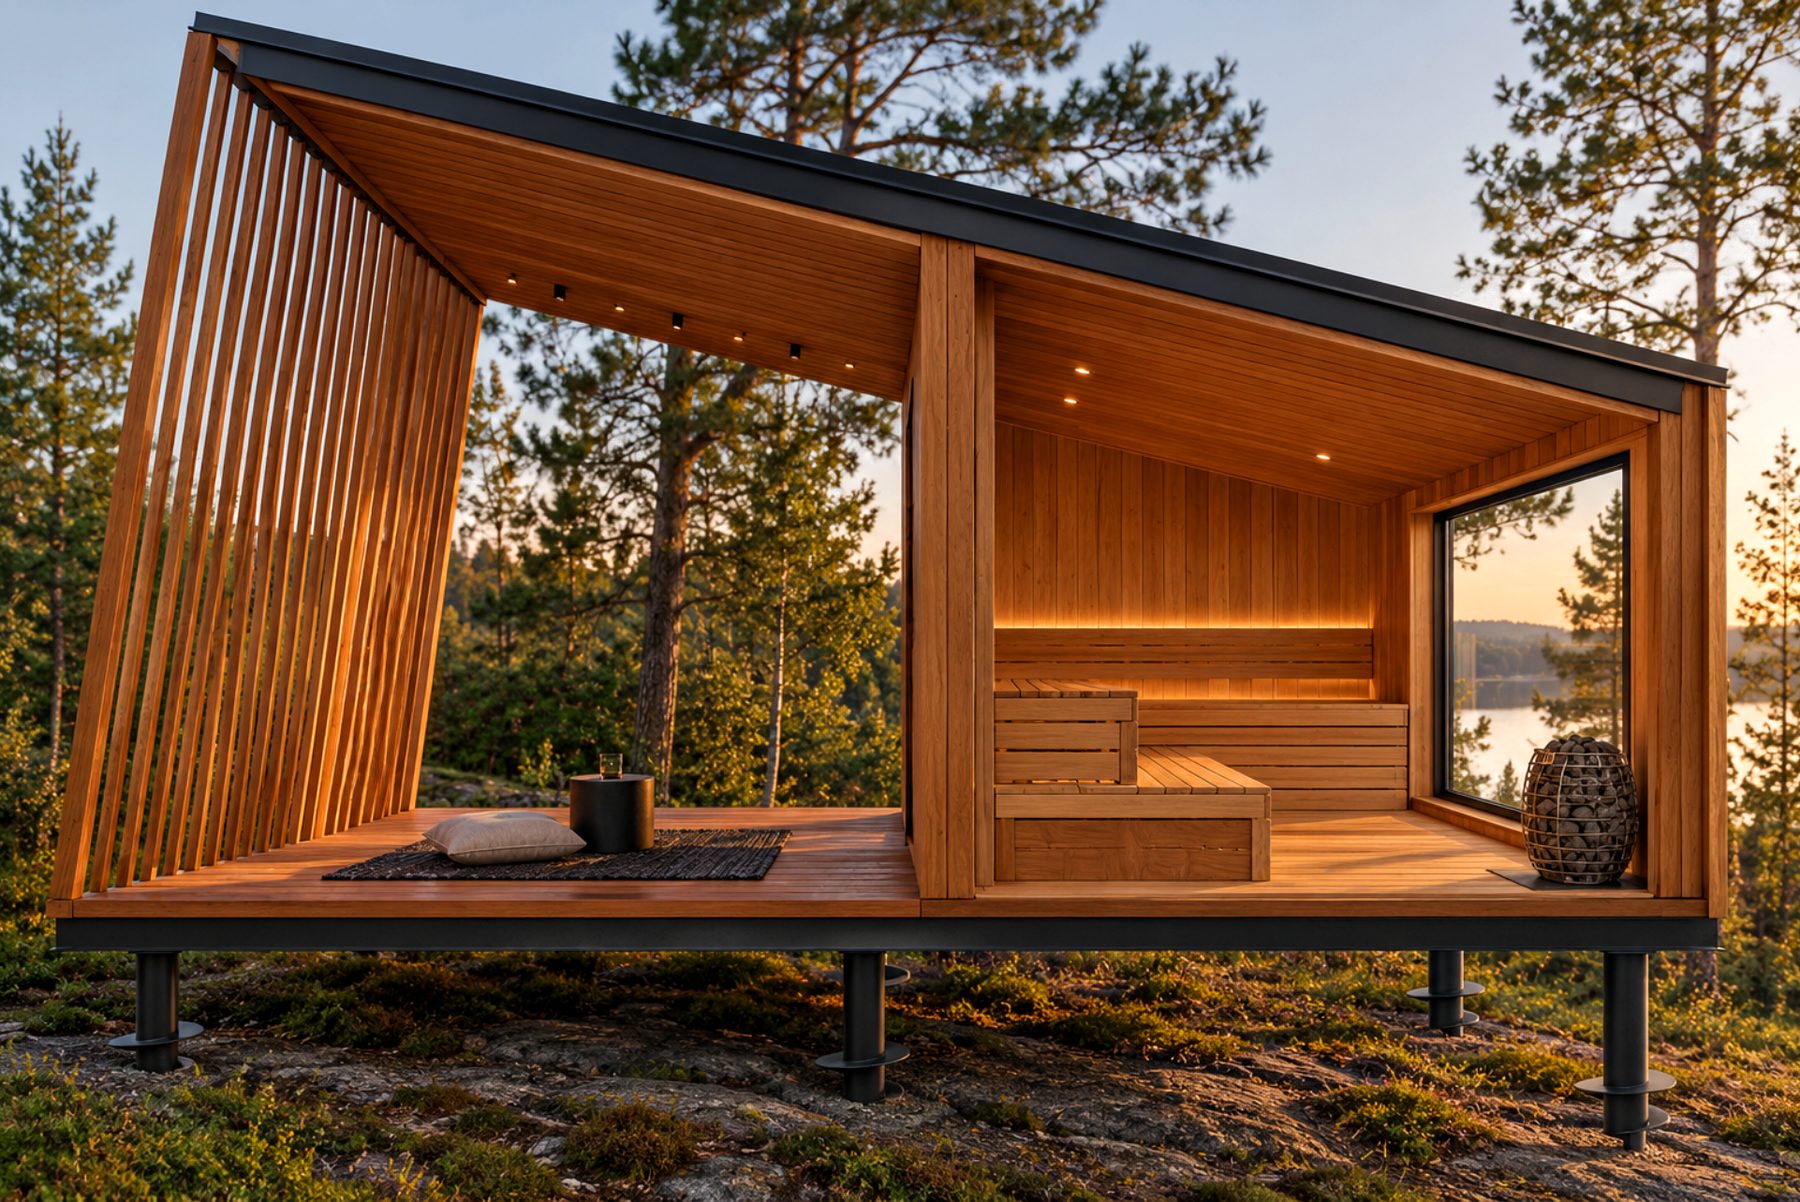
Concept render of the sauna pod: a slatted cedar porch on one side, a cedar-lined hot room with tiered benches and a stove on the other, raised on screw piles among pines In design Concept render
Wellness

Sauna build-out

Our first single-segment sauna pod: a wood-fired, cedar-lined hot room, a slatted porch to cool off on, and a full-height window looking out from the benches.

Design in progress

Beyond the build

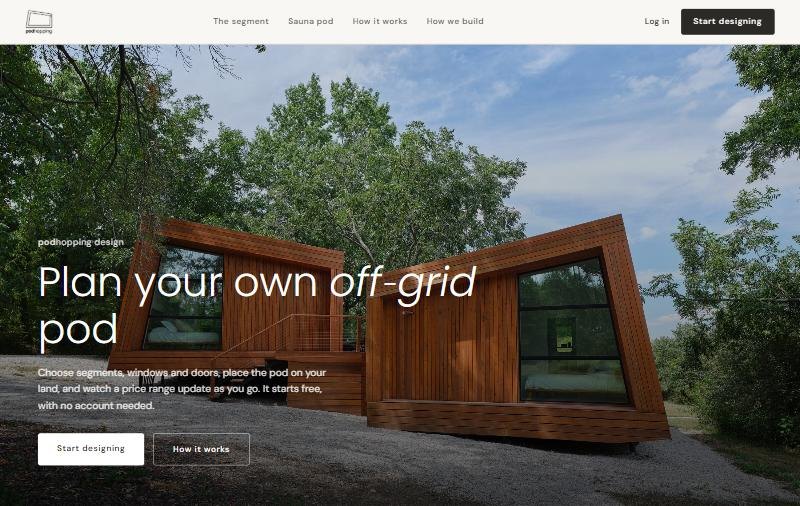
The podhopping design website: plan your own off-grid pod
Online tool · coming soon
Design

Design a pod

Plan your own off-grid pod from the same 8′ × 18′ segment we build with. Choose segments, windows and doors, place it on your land, and see a price range as you go.

Designer tool under development
Lazy-bird Roast label: a sleepy cardinal on a pine branch holding a mug of coffee
Now pouring
Songbird Roasters × podhopping

Lazy-bird Roast

“Because not every bird needs to catch the worm.”

A small-batch medium roast made with Songbird Roasters, inspired by the Northern Cardinals at the pods. Shipped whole-bean for guests to grind fresh each morning.

Meet the roast

We post content on Instagram regularly. Follow along, and feel free to share.

← Special ProjectsSolar trackers
The project

More sun from the same panels

The pods already run off-grid on around 14 kW of solar: a ground-mount array, panels on the greenhouse and a carport array. The two trackers add another 3.6 kW, bringing the total to about 17.6 kW. A fixed panel only faces the sun squarely for part of the day. A tracker turns to keep facing it, from the low morning sun in the east to the evening sun in the west, and tilts with the seasons. We designed and built two of our own: steel from the shop, timber from the garage, and a lot of afternoons in the field. Each tracker carries four bifacial panels, which also collect light reflected off the ground onto their backs.

4 × 450 WHyperion bifacial panels on each tracker
3.6 kWAdded across two trackers, 1.8 kW each
0–30°North–south tilt, flat to facing south
55°East–west roll, following the sun across the day
How it moves

Two axes, one mast

A see-saw at the top of the mast tilts north–south for the season. On top of it, the panel frame rolls east–west on heavy gate hinges to follow the sun through the day.

Axis 1 · North–south tilt

Side view, looking west. The see-saw tips the array from about flat to 30° toward the south.

N S 30° Array · 4 × 450 Wbifacial panels 5/8 in axle inpillow-block bearings See-saw · 2×6 + 4×4bolted sandwich Mast · 3½ in sq., 62 in3/16 in steel wall Base plate 12×12×¼ in ¾ in anchor bolts Cap 24×24×8 in Pier · 12 in dia.3 ft deep

Axis 2 · East–west roll

End view, looking north. The frame rolls on gate hinges through 55°, east to west.

W E 55° of roll Panels on shallow strut4 rails, 34 in apart E–W frame · 4 × 6 ft2×4 timber, steel corners Gate hingesrated 1,100 lb Central 4×4 to see-saw See-saw beam (end-on)
The build

From footing to panels

01

Footing & mast

Each tracker stands on a concrete pier, poured around a plywood template that holds the anchor bolts exactly where the base plate needs them. The steel mast is welded to its base plate in the shop and bolted down after the concrete has cured for 7 days.

  • Pier12 in dia. × 3 ft deep
  • Cap24 × 24 × 8 in
  • Anchors¾ in bolts, cast in
  • Base plate12 × 12 × ¼ in steel, 7/8 in holes
  • Mast3½ × 3½ in steel, 62 in tall, 3/16 in wall
Mast up on the cured pier after 7 days
Mast welded to its 12 × 12 × ¼ in base plate, with 7/8 in holes drilled through
Anchor-bolt template set in the concrete form mid-pour
02

The panel frame

The east–west frame was cut and assembled in the garage from 2×4 and 4×4 lumber, with steel bracing at every corner fixed with 2-7/8 in HeadLOK screws. A central 4×4 runs through the middle and connects the frame to the see-saw below. Once assembled, it was painted black.

  • Frame4 × 6 ft, 2×4 and 4×4 lumber
  • CornersSteel bracing, 2-7/8 in HeadLOK screws
  • SpineCentral 4×4
Preparing the 4 × 6 ft frame from 2×4 and 4×4 lumber
Assembled framing for the east–west roll, awaiting paint
Steel corner bracing and 2-7/8 in HeadLOK screws
03

North–south see-saw

The first axis sits at the top of the mast. The see-saw beam is a bolted sandwich: two 2×6 outer members with two 4×4s set either side of the axle position. It rides a 5/8 inch through-axle in pillow-block bearings, and spacer washers hold the offset so the beam clears the 3½ inch mast. It tilts the whole array from roughly flat to 30° toward the south as the sun's height changes through the year.

  • Axle5/8 in, pillow-block bearings
  • Beam2 × 2×6 outers, 2 × 4×4 inners
  • ClearanceSpacer washers around the mast
  • Travel~0° to 30° south
First lift onto the mast
Bolted see-saw beam: 2×6 outers, 4×4 inners
See-saw with pillow-block bearings and 5/8 in through-axle, ready to mount
Pillow-block bearing on the 2×6
Marking the bearing holes
Axle and bearings from below
Around the see-saw and hinges
04

East–west roll & rails

The second axis lets the frame roll east to west on heavy gate hinges, each rated for 1,100 lb, through 55° of travel. Two full-depth 1-5/8 inch strut channels run north–south along the frame. Four shallower channels across them, set 34 inches apart, give the panels their mounting points.

  • HingesGate hinges, 1,100 lb rated
  • Travel55° east to west
  • Primary rails2 × 1-5/8 in strut, N–S
  • Panel rails4 × 1-5/8 × 13/16 in shallow strut, 34 in apart
Testing the full roll
Linear actuator and strut rails
Mid-roll on the hinges
Primary strut rails on
Rails ready for panels
05

Power

Each tracker's four panels are wired in series. The two trackers run on their own cables to a combiner box, join in parallel, pass through a disconnect switch and feed a dedicated Victron charge controller. From there the power lands on the same DC busbar as the rest of the pods' off-grid system. Alongside the trackers, the system went from three charge controllers to four, and the battery bank grew from 700Ah to 800Ah (48V lithium iron phosphate, about 41 kWh).

  1. 2 tracker arrays4 × 450 W each, in series
  2. 8 AWG cableOne run per tracker
  3. Combiner box80 A · strings join in parallel
  4. Disconnect switchIsolates the whole array
  5. MPPT controllerVictron SmartSolar 250/70
  6. Lynx busbar48 V DC backbone

Panels

Each tracker carries four 450 W bifacial Hyperion panels: 1.8 kW per tracker and 3.6 kW for the pair. Bifacial panels generate from both faces. The front takes direct sun, and the back collects light reflected up from the ground. Raised on a mast with open space underneath, the trackers give the backs a clear view of the field.

Series adds volts, parallel adds amps

Within each tracker the four panels are wired in series, positive to negative, like batteries in a flashlight. In series the voltages add and the current stays that of a single panel. On first light one tracker read 133 V at 11.6 A, about 33 V from each panel.

The two trackers then join in parallel at the combiner box. In parallel it works the other way round: the voltage stays the same and the currents add, so two strings at 11.6 A deliver about 23 A at the same 133 V. Either way, power (volts × amps) adds up. Running at high voltage keeps the current low on the long cable runs, so less energy is lost as heat in the wire.

Combiner box & disconnect

Each tracker has its own 8 AWG cable run back to an 80 A combiner box, where the two strings meet and join in parallel. Straight after it, a DC disconnect switch lets us isolate the whole tracker array from the charge controller for safe maintenance.

Charge controller & busbar

A Victron SmartSolar MPPT 250/70-Tr VE.Can does the charging. MPPT stands for maximum power point tracking: the controller keeps adjusting how hard it draws on the panels to find the voltage where they produce the most power, then converts that higher array voltage down to the 48 V battery system, raising the current as it goes. It accepts up to 250 V from the panels and delivers up to 70 A of charge current.

Its output lands on a Victron Lynx busbar, the shared DC backbone where the solar chargers, batteries and the rest of the system connect. It reports over VE.Can, so the new array shows up in Victron's VRM portal alongside the others.

First light

Working before it's even aimed

The first tracker went straight to work before its actuators were set up. In VRM the new array appears as MPPT-1, producing 1,537 W at 133 V and 11.6 A. That is one of the two trackers, pointed the wrong way. Across all four charge controllers, the whole system was making 11.17 kW at that moment. Once both trackers are aimed and following the sun, we'll post the real numbers here.

VRM, PV charger view. MPPT-1 (highlighted) is the new tracker array.
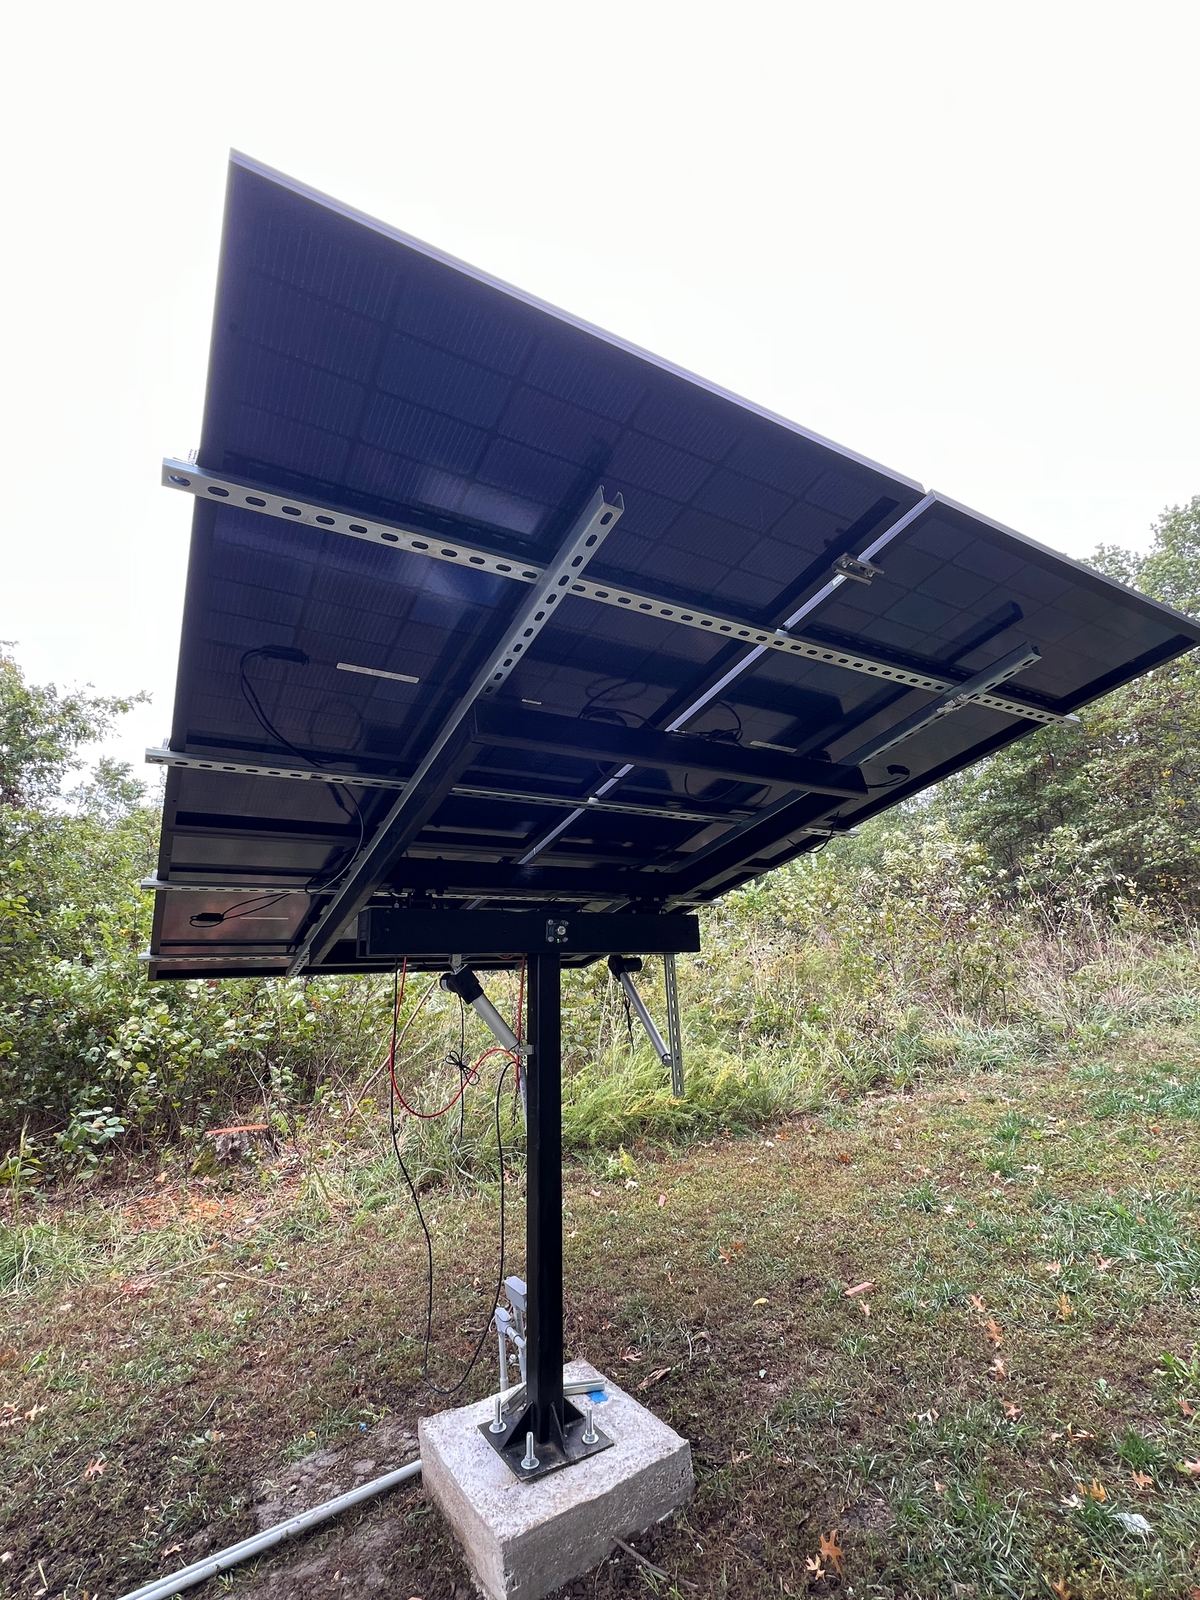
Underside of a finished tracker: strut rails under the bifacial panels and the linear actuators either side of the mast
Status · Generating, actuators next

Next, we watch it move

Both trackers are standing in the field beside the pods and the ground array, panels mounted, and the first one is already feeding the system. Next we finish setting up the actuators and bring the second tracker online. Then they start following the sun.

Stay at the pods

Podhopping LLC

Rental agreement

This Vacation Rental Short Term Lease Agreement (this “Agreement”) is made between Podhopping LLC (“Owner”) and the person making the booking (“Guest”) as of the date of the online booking. Owner and Guest may be referred to individually as a “Party” and together as the “Parties.” For good and valuable consideration, the sufficiency of which is acknowledged, the Parties agree as follows:

Property and rental party

1. Property. The property is the Butterfly Pods: two buildings (pods), each with 2 bedrooms and 2 bathrooms, located in Pleasanton, Kansas 66075. The full address is provided to Guest after booking (the “Property”). The Property is fully furnished by Owner and equipped for light housekeeping, and includes the amenities described on the Podhopping website (www.podhopping.com). A starter supply of household cleaning and hygiene products may be available for use. Guest is responsible for buying any additional supplies and all food and beverages.

2. Rental Party. All persons in the rental party are bound by the terms of this Agreement. Every occupant staying overnight, adult or child, is part of the Rental Party.

3. Maximum Occupancy. No more than 9 (nine) persons may stay at the Property: up to 8 adults and 1 child or teen in the loft bunk (up to 120 lb), unless Owner gives prior written consent and the Parties agree any additional cost.

4. Visitors. A visitor is anyone on the Property who is not staying overnight. Guest must obtain Owner’s prior written consent before allowing visitors onto the Property.

Stay, check-in and access

5. Rental Period and Check-In. The rental period runs from the check-in date to the check-out date chosen at booking. The Property will be ready from 3pm on the check-in date and must be vacated by 11am on the check-out date, unless Owner agrees otherwise. If any member of the Rental Party stays beyond the check-out date, Guest will pay the rental rate under Section 8 for each extra day until everyone has left. The Property has a 2-night minimum stay.

6. Keys and Access. Owner will provide key(s) to the front door. Guest may not copy keys. A $50 fee applies to any key not returned. Any attempt to enter a locked area is grounds for immediate termination of this Agreement and forfeiture of all rent paid, and Guest will be liable for any missing items or damage.

House rules

7. Rental Rules and Restrictions. Guest agrees that the Rental Party will follow these rules:

If any member of the Rental Party breaks these rules, the Rental Party may be asked to leave the Property and Guest will forfeit all rent paid.

Payment, deposits and cancellation

8. Reservation Deposit and Payment. Guest pays the rent and any applicable taxes through the online booking process. A deposit of 50% of the total (the “Reservation Deposit”) is due at booking, and the balance is due 30 days before arrival. The Reservation Deposit is non-refundable except as set out in Section 10, and is applied toward the rental rate.

9. Security Deposit. Owner may, at its discretion, charge a security deposit of $250.00 at the time of reservation. It will be refunded after Guest’s departure and an inspection of the Property, less any deductions for damage to the Property or furnishings, excessive mess requiring extra cleaning, or other costs incurred outside the normal course because of Guest’s stay.

10. Cancellation. If Guest cancels more than 6 weeks (42 days) before the check-in date, Owner will refund 70% of the Reservation Deposit. If Guest cancels 6 weeks or less before the check-in date, all payments made are forfeited.

Cleaning, furnishings and parking

11. Cleaning. No cleaning fee is charged. Daily housekeeping is not included. During the stay, Guest is responsible for keeping the Property clean and in good condition, and must report any unsafe or dangerous condition to Owner immediately. Guest accepts that the Property is in good condition at check-in, except for any defect Guest reports to Owner by the end of the first day after arrival. Guest will leave the Property in the same condition and in good repair.

12. Furnishings. The Property is furnished as described on the website, and furnishings may change without notice. Furniture, bedding, kitchen equipment, utensils and other items supplied may not be removed from the Property. Guest will be charged for any lost items and for damage beyond normal wear and tear. Owner will inspect the Property after Guest leaves. All contents belong to Owner. If anything breaks, Guest must tell Owner immediately. Guest may not alter the wiring of any television, computer, internet, tablet or other equipment.

13. Parking. Guest may park only in the designated parking area (about 3 vehicles). Cars parked elsewhere may be towed or fined.

Utilities, off-grid living and the camera

14. Mechanical Failures. Owner maintains the Property and its equipment in good working order, but cannot guarantee against failure of power, plumbing, water supply, heating, air conditioning, audio-visual equipment, internet access or appliances. Guest will report any equipment that stops working, or any other maintenance problem, to Owner immediately. Owner will make every reasonable effort to have repairs done quickly, and Guest will allow Owner or a person Owner authorizes into the Property for repairs and inspection. Owner is not responsible for any resulting inconvenience, and no refunds or rent reductions will be made for such failures.

14A. Off-Grid Utilities. The Property is fully off-grid: Owner generates its own power and treats its own water, and these systems depend on the sun, weather and seasons. In extreme summer heat (around 100°F) or long periods of cloud, the mini-split air conditioning may not keep the indoor temperature as low as a grid-powered home, and Owner may need to reduce or pause air conditioning to keep essential systems running. Owner monitors the systems continuously and uses a backup propane generator when needed. Guest agrees to use power and water with care. These conditions are part of the off-grid experience and are not grounds for a refund.

14B. Security Camera. There are no cameras inside the pods. One security camera is located outside, facing the entry drive at the front entrance. It is normally used only for live viewing to check on the Property when no guests are staying. It can record, and may do so if Owner is alerted to unusual or prohibited activity, such as suspected parties, unauthorized extra guests or damage.

Risk and liability

15. Acts of God. If severe weather leads state or local authorities to issue a mandatory evacuation order, Guest is entitled to a prorated refund for each night Guest cannot occupy the Property. Owner will not be liable or in default under this Agreement for any failure or delay in performing its obligations caused by events outside its control, including acts of God.

16. Limitation on Liability. Owner is not responsible for any accidents, injuries or illness that occur to any member of the Rental Party or Guest’s visitors in or on the Property. Owner is not responsible for loss of personal belongings or valuables belonging to any member of the Rental Party or Guest’s visitors. Guest agrees to assume the risk of any harm arising from use of the Property. UNDER NO CIRCUMSTANCES AND UNDER NO LEGAL THEORY, TORT, CONTRACT, STRICT LIABILITY OR OTHERWISE, SHALL OWNER BE LIABLE TO GUEST OR ANY OTHER PERSON FOR ANY DAMAGES OF ANY NATURE WHATSOEVER, INCLUDING DAMAGES ARISING OUT OF OR RELATING TO THIS AGREEMENT OR GUEST’S RENTAL OR USE OF THE PROPERTY, EVEN IF OWNER HAS BEEN INFORMED OF THE POSSIBILITY OF SUCH DAMAGES.

17. Indemnification. Guest acknowledges that use of the Property by the Rental Party and Guest’s visitors is entirely at their own risk. Guest will indemnify and hold harmless Owner from all expenses, costs, damages, suits, actions or liabilities arising from or related to loss of or damage to personal property, injury or death resulting from the use or occupancy of the Property, or from any failure of the Rental Party or Guest’s visitors to follow the rules in Section 7.

18. Violation of Agreement. If Guest or any member of the Rental Party breaks any term of this Agreement, including maximum occupancy, visitors and the rules in Section 7, Owner may evict Guest and the Rental Party, and Guest will forfeit all rent and any security deposit paid.

General terms

19. Governing Law. This Agreement is governed by and construed in accordance with the laws of the State of Kansas, excluding its conflict-of-laws rules. Any dispute arising from this Agreement will first go to mediation. If mediation does not resolve it, the dispute will be settled by binding arbitration under the rules of the American Arbitration Association.

20. Amendments. This Agreement may be changed only by a written agreement signed by both Owner and Guest.

21. No Waiver. Neither Party waives any provision of this Agreement, or any right under it, unless the waiver is express and in writing.

22. Severability. If any provision of this Agreement is held invalid or unenforceable, in whole or in part, the remaining provisions stay valid and enforceable as if the invalid part had not been included.

23. Notices. Any notice under this Agreement must be in writing and sent by email to admin@podhopping.com.

24. Successors and Assigns. This Agreement benefits and binds Owner, its successors and assigns, and Guest and Guest’s permitted successors and assigns.

25. Entire Agreement. This Agreement is the entire agreement between the Parties on its subject and replaces all other negotiations, understandings and representations made between them.

26. Acceptance. By accepting this Agreement at checkout and completing the booking, Guest confirms they have read and agree to it, and that they accept it on behalf of every member of the Rental Party.
Ask us anything Butterfly Pods · usually replies in seconds